
Being able to enjoy a cozy basement free of cold floors is probably something you have been dreaming of. If not, should you happen to have an unfinished basement, the possibility of converting this area into a livable space is probably at the forefront of your mind.
In any case, properly carrying out the first steps of your basement renovation will ensure the durability of the work that will be undertaken, which is why it is always a good idea to be well-informed beforehand! Here are 5 key points to consider when renovating your basement.
Basement Renovations: 5 Key Points
1) Waterproofing the foundations
First things first, make sure that there is no water ingress that could lead to mould growth. Therefore, it is highly recommended to perform a waterproofing inspection to ensure that the foundations are properly sealed. Thus, ensuring that your French drain is properly functioning is essential to prevent any basement water infiltration. Should it be faulty, have it repaired before starting any renovation work. Also, click here to learn more about installing a French drain.
Any cracks will also need to be carefully repaired to prevent any water seepage in the basement. Note that a vertical crack less than 3.2 millimetres wide can be fixed by homeowners using hydraulic cement, which is a product that is available in most hardware stores. However, a horizontal crack or a crack larger than 3.2 millimetres requires the assistance of a contractor to be properly repaired.
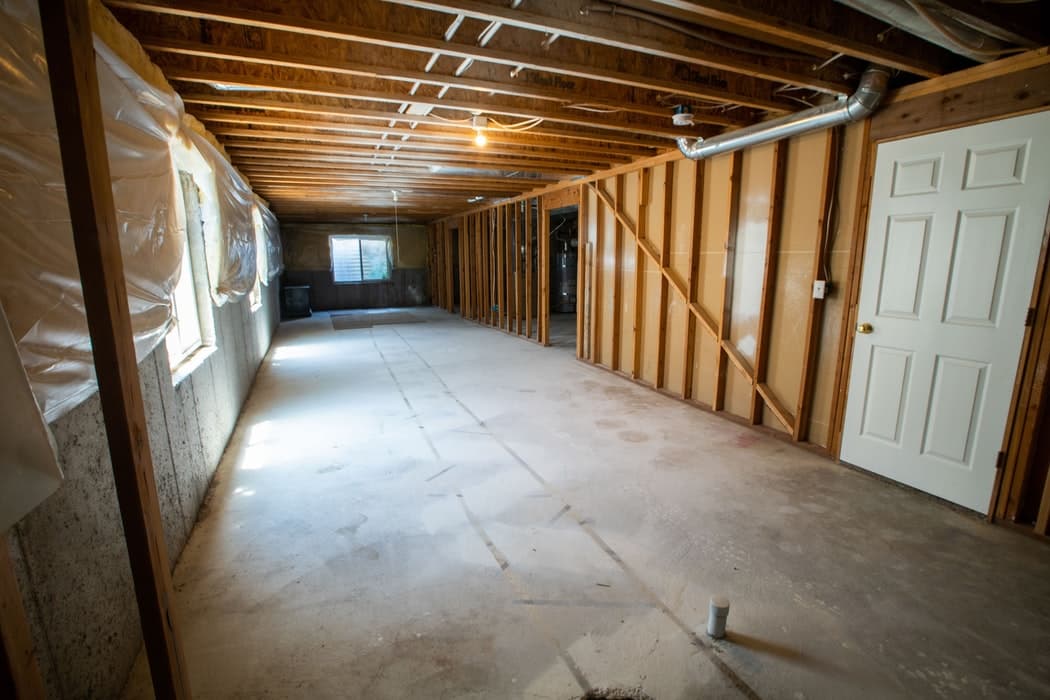
2) Basement wall insulation
While both fibreglass and rock fibre insulation were commonly used quite some years ago, these are no longer recommended. Instead, opt for extruded polystyrene insulation panels or spray-applied polyurethane foam, both of which are mould resistant.
Note that ceiling insulation can be left by the wayside, after all, numerous devices within the ceiling act as a barrier against heat loss. Therefore, prioritize wall and floor insulation. A well-insulated floor requires a subfloor, regardless of the flooring material selected.
Remember to insulate your hot and cold water pipes. And, speaking of which, note that insulating the water heater considerably increases its energy efficiency (by about 20%). Also, insulating cold water pipes should not be overlooked as it prevents condensation from damaging the structural materials located near the pipes.
Are you planning on renovating your basement in the near future? Check out our article Checklist of the Steps to Follow: Basement Renovation Project.
Are you planning on renovating your basement?
Fill out our form to receive quotes from certified contractors!
3) Radon gas
As defined by the Government of Canada, radon is “a radioactive gas that comes from the breakdown of uranium in soil and rock. It is invisible, odourless and tasteless.” Given that your renovation project has yet to be underway and that any air infiltration points in contact with the ground have not yet been sealed, radon may have insidiously entered your basement.
To ensure that the radon gas levels do not exceed 200 becquerels per square foot (maximum acceptable level), Health Canada recommends purchasing a DIY radon test kit or seeking professional help in testing radon levels.
For more information, check out our article about radon and the appropriate measures to rectify elevated radon gas levels in your basement.
4) Check valve maintenance
The check valve is a round trap located in the basement, and it is designed to prevent municipal sewers from backflowing into your home's drainage system. This device should be cleaned on a regular basis, but especially before starting any work, as it could be damaged in the event of a liquid/gas backup. Thus, it is essential to clean the flap gate and thoroughly check the gasket for leaks.
5) Ceiling height
For a basement to be considered livable space, ceilings must be at least 6 feet high. Note that some municipalities may require ceilings to be 6.8 feet to issue a building permit.
Also, note that a forced-air ventilation system is highly recommended for basement use. This ventilation method releases clean, preheated air into the basement, thus limiting the need for space heating.
For more information about the subject matter, check out our article: Standard Basement Ceiling Height.
Are you looking for more information in regard to your basement? Check out these articles:
Get 3 renovation quotes for your basement renovation project
RenoQuotes.com can help you get quotes for your basement renovation project. By submitting your project, we’ll put you in contact with top-rated contractors. Fill in the form on the homepage (it only takes a few minutes), and you will get estimates from trusted professionals.
Dial 1-844 828-1588 to speak with one of our customer service representatives.
Looking for something else?
Related articles
The latest industry news, interviews, technologies, and resources.
Editorial Team
•09 Sep 2024
Nowadays, in our homes, one of the rooms in which we spend the most time is the kitchen. Not only is it where we cook, but it’s the ideal place to spend time with friends and family, usually over a good meal. Hence, there’s value in making it cozy and welcoming. So, without further delay, why not give your kitchen the makeover it deserves to make it as homely as possible? This space can be revamped with the help of just a few clever ideas! Here are some interior décor tips that’ll make your dated kitchen look modern in no time!

Cynthia Pigeon
•08 Nov 2023
Marble has been praised for years, and not solely for its sleek beauty and stylish appearance. This type of flooring is, bar none, favoured by most.
Editorial Team
•13 Sep 2024
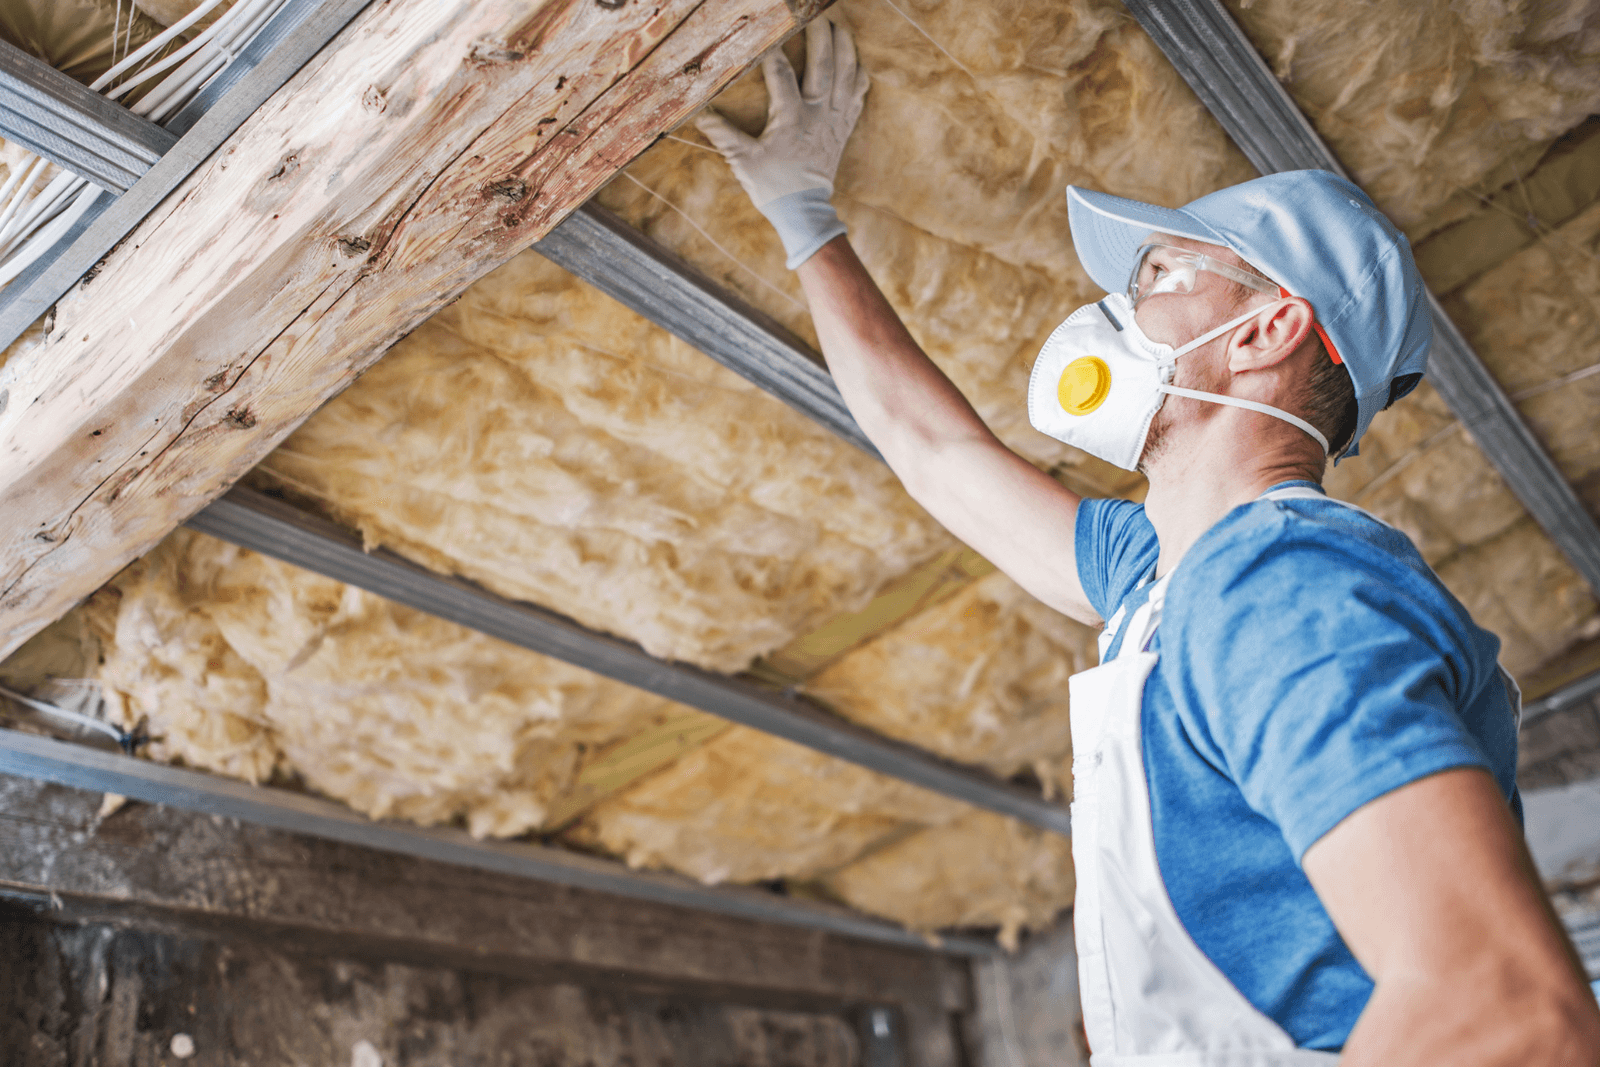
Poorly insulated walls alone can account for up to 25% of heat loss in a house. Consequently, it's essential to insulate the walls of your home to ensure an overall higher comfort level, while simultaneously saving energy. Insulating a wall from the inside is an effective technique for limiting temperature variations in a home and ensuring the well-being of its inhabitants. In the following article, we'll delve into everything you need to know about this technique, from its advantages to the materials and options available, as well as tips on how to make the best of it.

Editorial Team
•21 Apr 2026
A mature home often needs that extra bit of TLC to get it back up to speed—especially heading into summer, when warm, dry weather makes it easier to tackle everything from paint and caulking to ventilation and exterior woodwork. The key is planning early so you can keep your home functional without sacrificing its mature charms, like antique fixtures and trimmings.

Editorial Team
•12 Dec 2024
Whether small or large-scale, when disaster strikes, it generally causes a great deal of stress, not to mention dealing with claims and negotiating with your insurance company for reimbursement. Needless to say, this is one trial you’d be happy to forget about. If you’re at a loss and aren’t sure which way is up, rely on the steps detailed by the Chambre de l’assurance de dommages (ChAD).