Foundation Drain Cost and Foundation Waterproofing in Canada in 2026
By Editorial Team
Updated on October 9, 2026
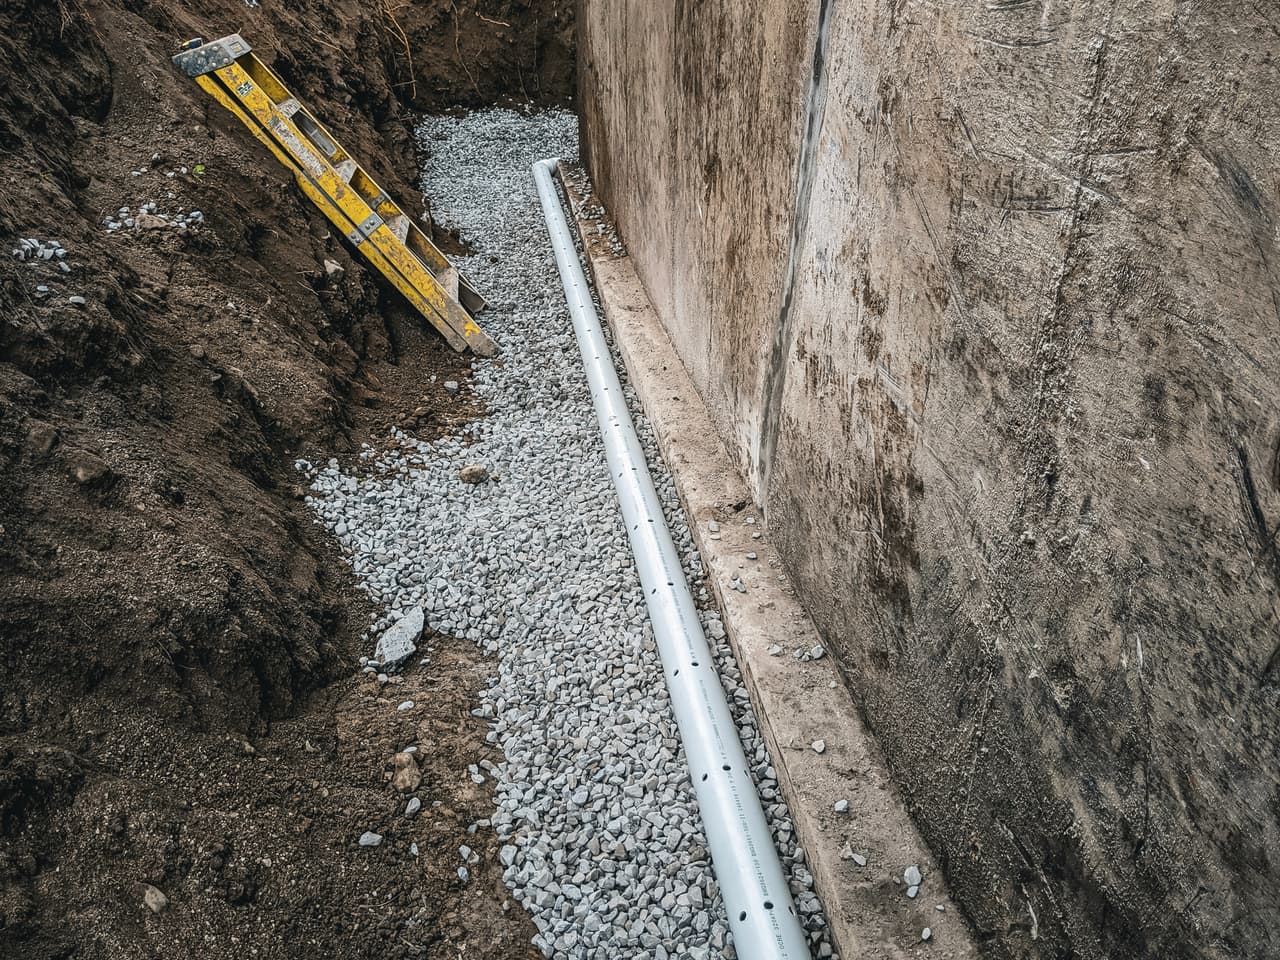
Across Canada, a deficient foundation drainage system can quickly lead to basement moisture, water infiltration, and progressive foundation deterioration. When a foundation drain, also commonly called weeping tile or a French drain, reaches the end of its useful life, replacing it is often an ideal opportunity to excavate the foundation, repair cracks, and install a new waterproofing membrane.
In 2026, foundation drain replacement generally costs between $80 and $250 per linear foot in Canada. For a complete project including excavation, foundation repairs, waterproofing, a new foundation drain, and backfilling, homeowners should generally budget about $150 to $350 per linear foot.
For a single-family home, a complete project typically represents an investment of $15,000 to $40,000, although the price can increase considerably when access is difficult, the foundation is deep, the soil is challenging, or rock excavation is required.
How Much Does a Foundation Drain Cost in Canada in 2026?
The price depends primarily on the scope of the work.
Type of Work | Typical 2026 Price |
Standard foundation drain installation or replacement | $80 to $250/linear ft. |
Excavation, foundation drain, and complete waterproofing | $150 to $350/linear ft. |
Single-wall treatment or complex project | $200 to $450/linear ft. |
Complete project for a standard home | $15,000 to $40,000 |
Large property or particularly complex project | $40,000+ |
* These prices are for reference only. Foundation depth, site accessibility, soil conditions, required repairs, local labour rates, and landscaping restoration can significantly affect the final cost.
Prices also vary by market. Large urban centres such as Toronto, Montréal, and Vancouver may have higher labour and excavation costs, while challenging soil conditions in markets such as Calgary or Ottawa can also increase the cost of foundation drainage work.
Cost by House Perimeter
Approximate Perimeter | Property Example | Typical Budget |
80 linear ft. | Small house or semi-detached home | $12,000 to $24,000 |
100 linear ft. | Standard bungalow | $15,000 to $30,000 |
120 linear ft. | Single-family two-storey home | $18,000 to $36,000 |
150 linear ft. or more | Large house with garage or addition | $22,500 to $52,500+ |
The cost per linear foot may be higher when a contractor is treating only a small section of the foundation. Fixed costs related to transporting machinery, excavation, mobilization, and site preparation are then spread over fewer linear feet.
What Is Included in the Cost of a Foundation Drain?
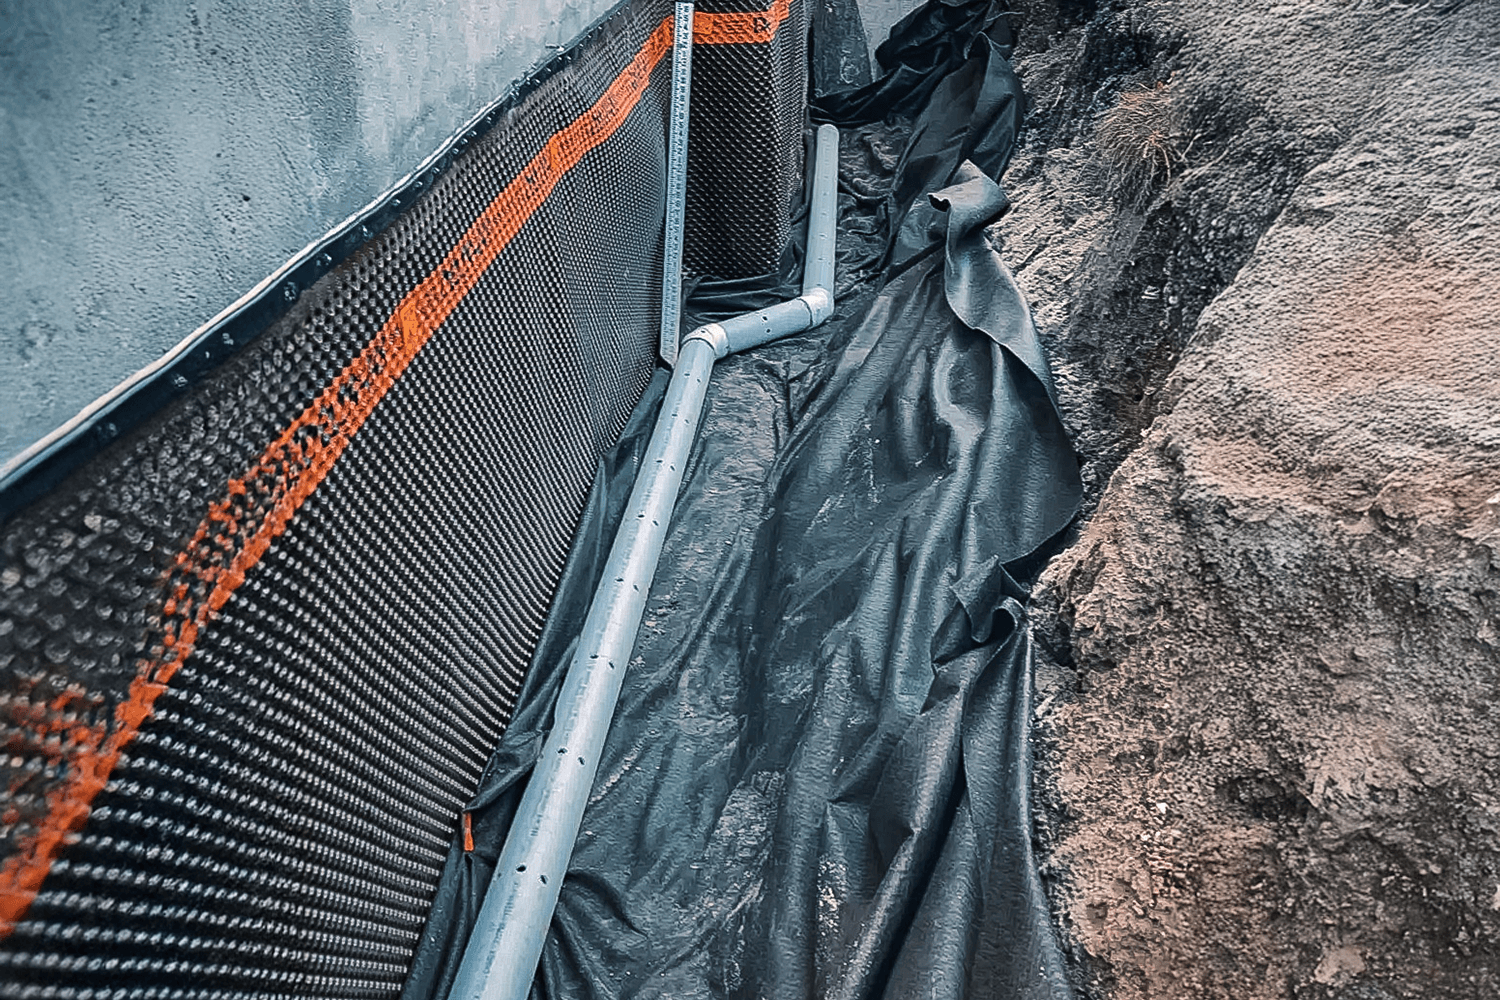
Source: Techno-drains Excavation Inc.
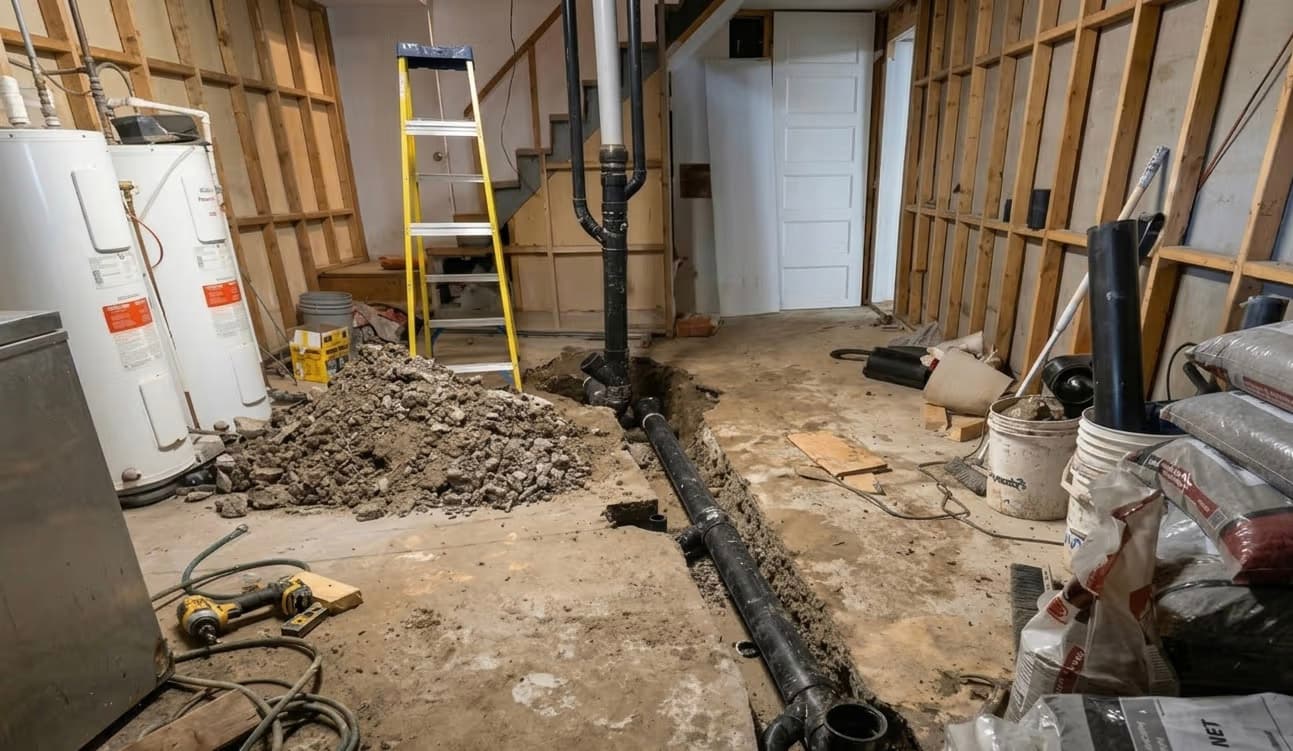
Replacing a foundation drain involves much more than simply installing a perforated pipe.
A complete project may include:
Excavation down to the foundation footing
Removal of the existing drain
Cleaning the foundation walls
Inspection and repair of foundation cracks
Application of a waterproofing membrane
Installation of a drainage membrane
Installation of the new foundation drain
Addition of clear crushed stone
Installation of geotextile fabric when required by the drainage system
Connection of the drainage system
Backfilling
Soil compaction
Restoration of the property
It is therefore essential to compare what is included in each contractor's quote rather than looking only at the price per linear foot.
How Much Do Foundation Excavation and Waterproofing Cost?
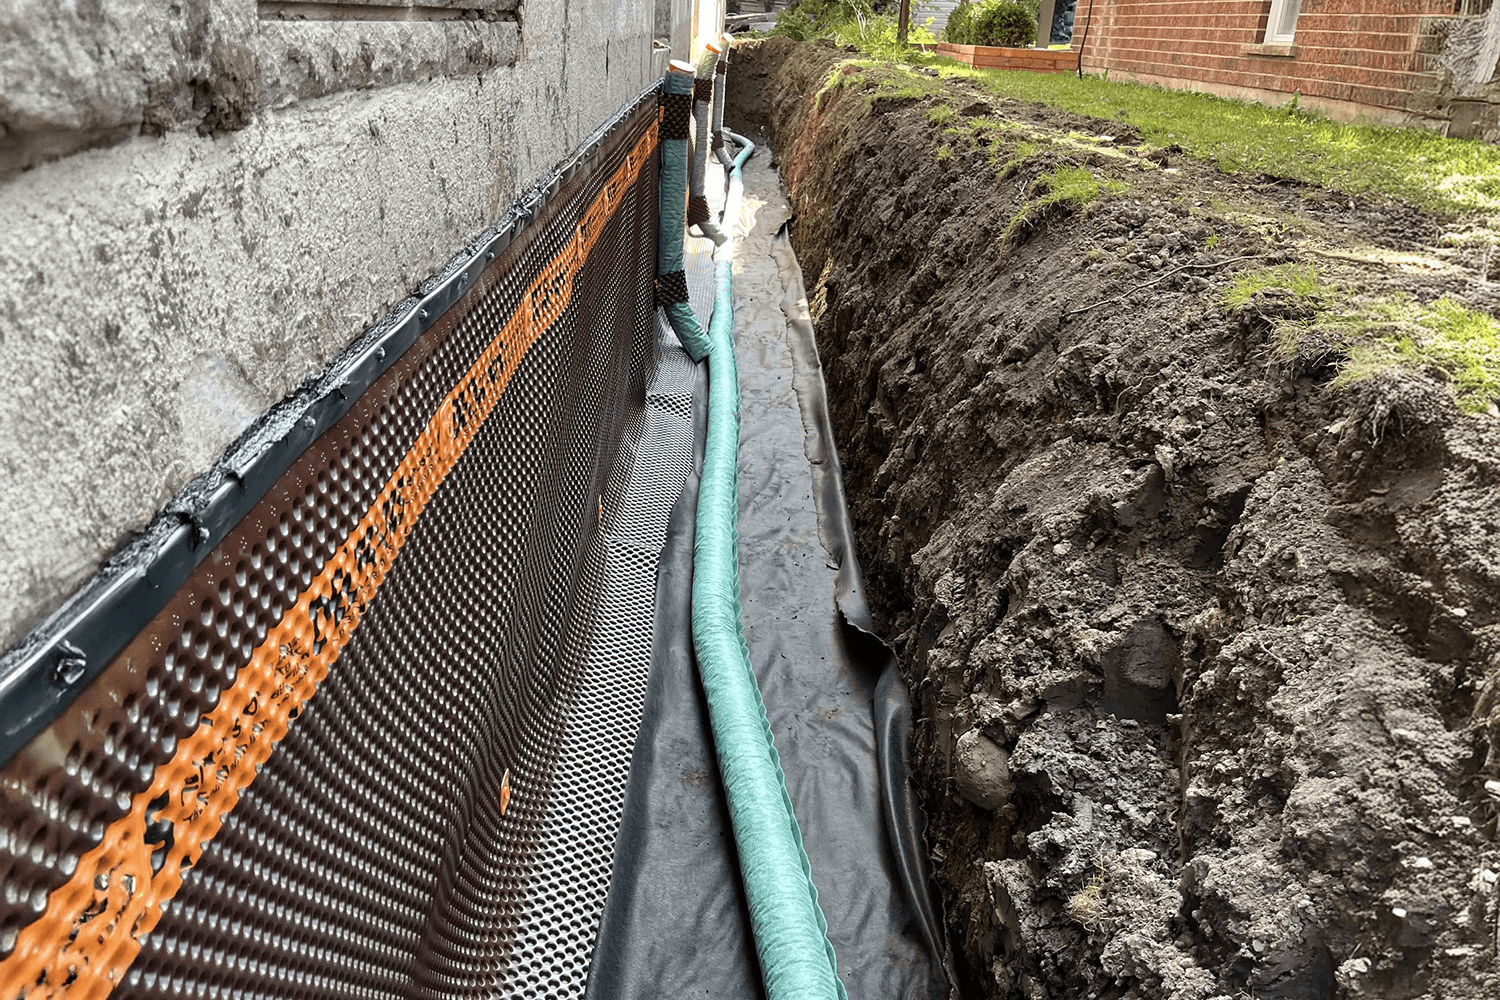
Source: Soludrains et Fils Inc.
For a complete project, costs can be approximately divided as follows:
Work | Typical Price |
Excavation and foundation exposure | $40 to $100/linear ft. |
Cleaning, repairs, and membranes | $50 to $120/linear ft. |
Foundation drain and crushed stone | $30 to $80/linear ft. |
Backfilling and compaction | $30 to $70/linear ft. |
These costs should not necessarily be added together mechanically. Many contractors provide a single project price covering several or all of these components.
What Factors Affect Pricing?
Foundation Depth
The deeper the footing, the greater the volume of soil that must be removed. Deep excavation also requires additional precautions to maintain trench stability and worker safety.
Site Accessibility
A house located very close to a neighbouring property, fence, retaining wall, or other structure may be difficult to access with a conventional excavator. A mini-excavator or even manual excavation may be required, increasing labour hours and overall costs.
Soil Type
Soil conditions directly affect the speed and difficulty of excavation.
Sandy or loamy soil: Excavation may be relatively quick, although trench-wall stability still needs to be monitored.
Clay soil: Clay is heavy, sticky, and retains significant amounts of water. Excavation, handling, and disposal can make the project more complicated. Clay-rich soils are common in several Canadian markets and can contribute to higher excavation costs.
Rock: Clay-rich soils are common in several Canadian markets and can contribute to higher excavation costs.
Obstacles Around the House
A deck, balcony, swimming pool, sunroom, asphalt driveway, walkway, or interlocking pavers may need to be removed or protected before excavation begins. Restoring these features should also be included in the overall budget.
Soil Disposal
When excavated soil cannot be reused on the property, additional costs may apply for loading, transportation, and disposal. Depending on the volume of material, these costs can add several thousand dollars to the project.
What Materials Are Used?
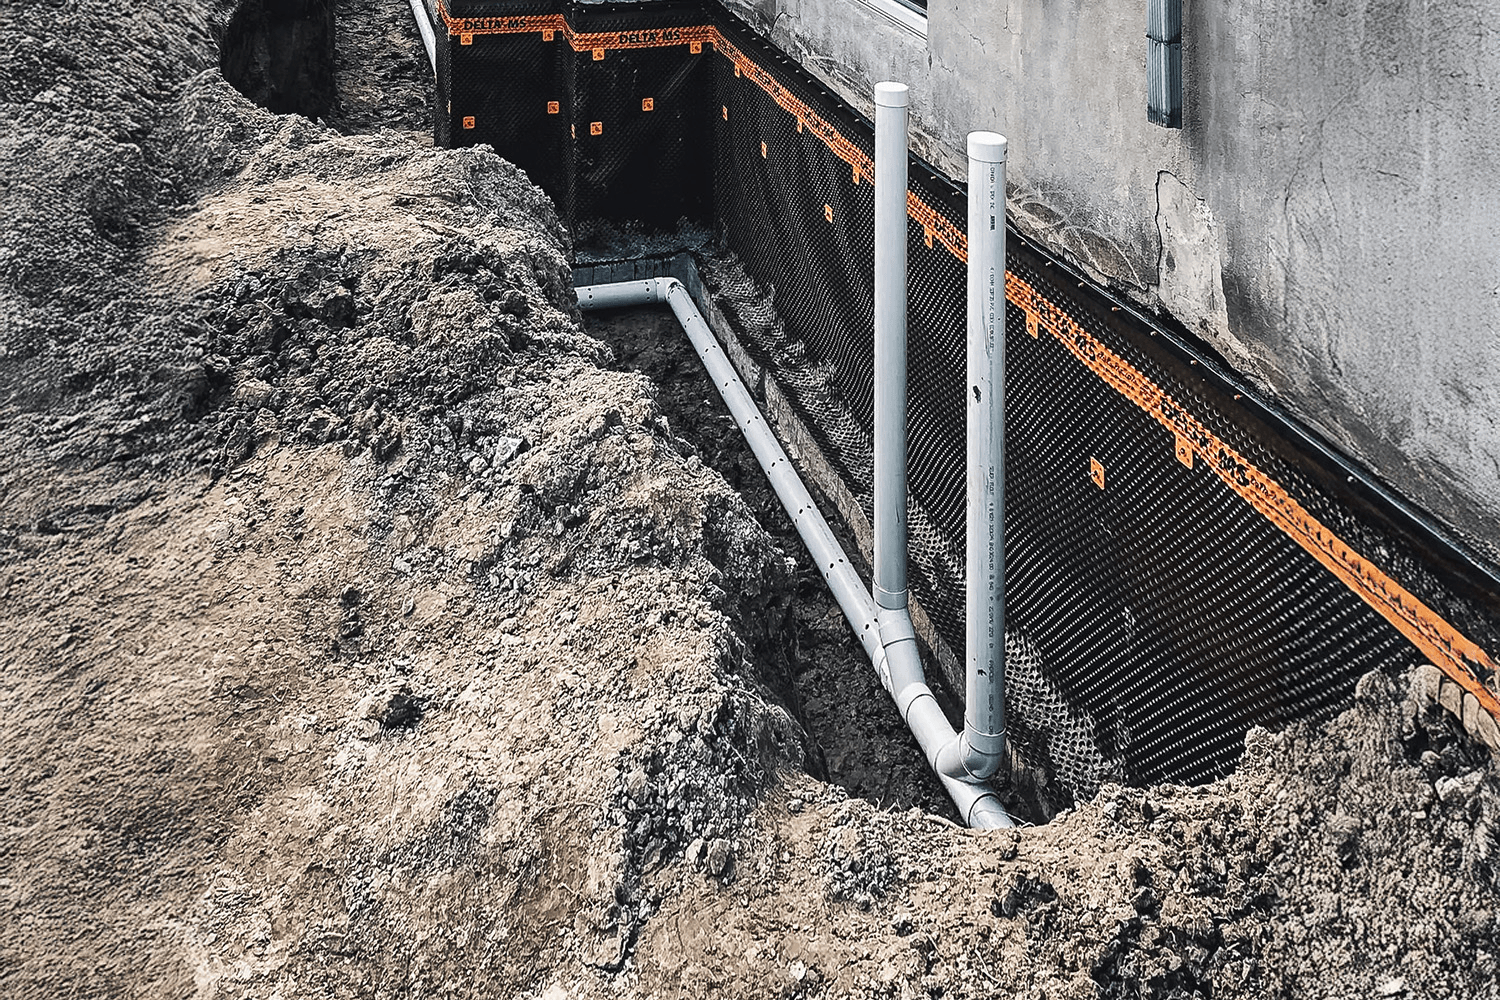
Source: Construction Overload
Foundation drain: The drain installed near the foundation footing to collect groundwater and direct it toward the building's designated drainage or discharge system. The type of drain must be appropriate for the application and comply with applicable building requirements.
Crushed stone: Clean drainage stone, commonly 3/4-inch clear stone, is placed around the foundation drain to allow water to move easily toward the pipe.
Geotextile: Geotextile fabric may be used to limit the migration of fine soil particles into the drainage stone and reduce the risk of clogging.
Waterproofing membrane: A membrane applied to the exterior foundation wall prevents water from directly penetrating the concrete. A continuous elastomeric membrane may be used when appropriate for the selected system and site conditions.
Dimpled drainage membrane: A dimpled drainage membrane can be installed over the waterproofing membrane to protect it and help direct water toward the perimeter drainage system.
How Much Does the Material Cost?
As a general guideline:
Material | Approximate Price |
Elastomeric waterproofing membrane | $8 to $18/sq. ft. |
Dimpled drainage membrane | $3 to $7/sq. ft. |
4-inch rigid foundation drain | $4 to $9/linear ft. |
Geotextile fabric | $1.50 to $3.50/linear ft. |
3/4-inch clear crushed stone | $35 to $65/tonne |
* Prices vary by province, supplier, quantity purchased, transportation costs, and product specifications.
On a complete project, labour, excavation, heavy equipment, and site restoration usually represent a much larger portion of the budget than the drainage pipe itself.
What Are the Steps for Replacing a Foundation Drain?
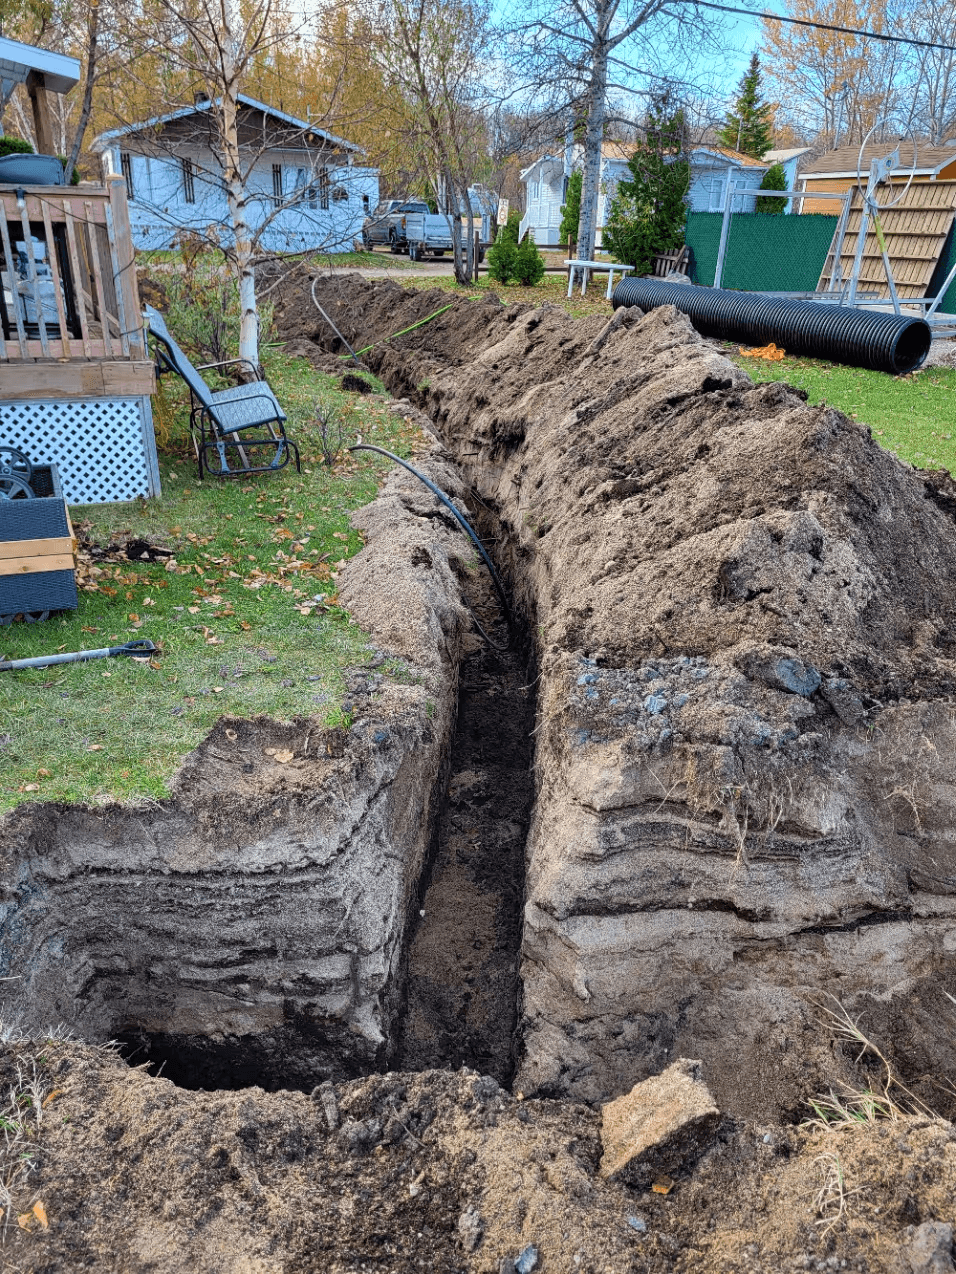
Source: 9494-8148 Qc inc
1. Excavate Around the Foundation
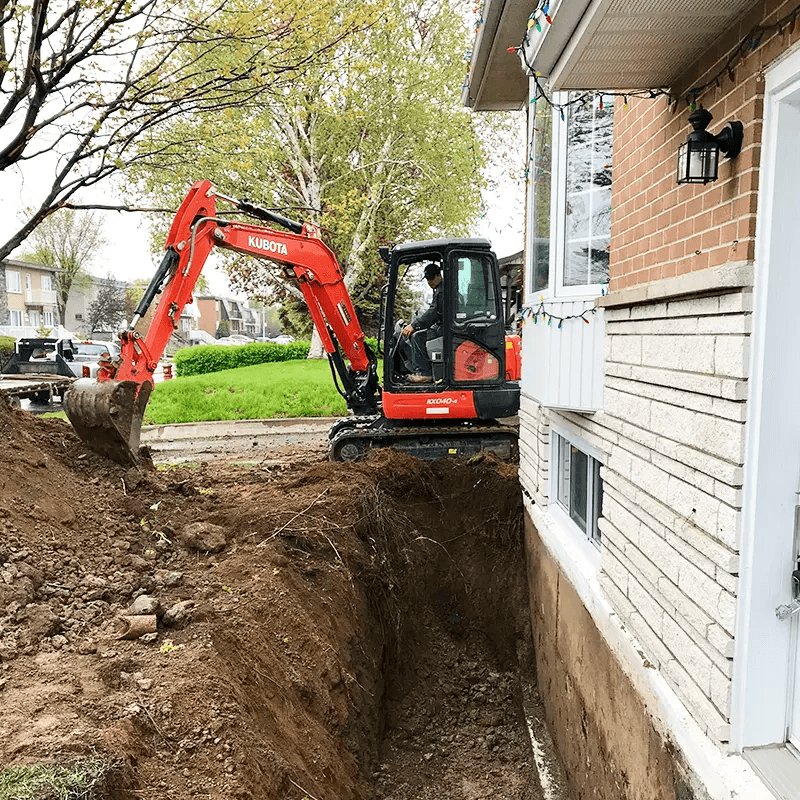
The contractor exposes the affected foundation walls down to footing level. The required trench width depends on the excavation depth, soil type, equipment being used, and applicable workplace safety requirements.
2. Clean the Foundation
Once the wall is exposed, soil, deteriorated coatings, and loose materials must be removed. A clean surface is essential to ensure proper adhesion of repair and waterproofing products.
3. Inspect and Repair Cracks
Visible cracks can be repaired before the waterproofing membrane is applied. The appropriate repair method depends on the type of crack and may include specialized repair products or resin injection.
4. Waterproof the Walls
The selected waterproofing membrane is applied to the foundation according to the manufacturer's instructions. A drainage or protective membrane may then be installed over it.
5. Install the Foundation Drain
The new foundation drain is installed near the footing according to the building configuration and applicable requirements. It is then surrounded with drainage material.
6. Backfill
Once the installation has been inspected and completed, the trench is backfilled. The finished grade should encourage surface water to drain away from the foundation.
Foundation Drains and Iron Ochre
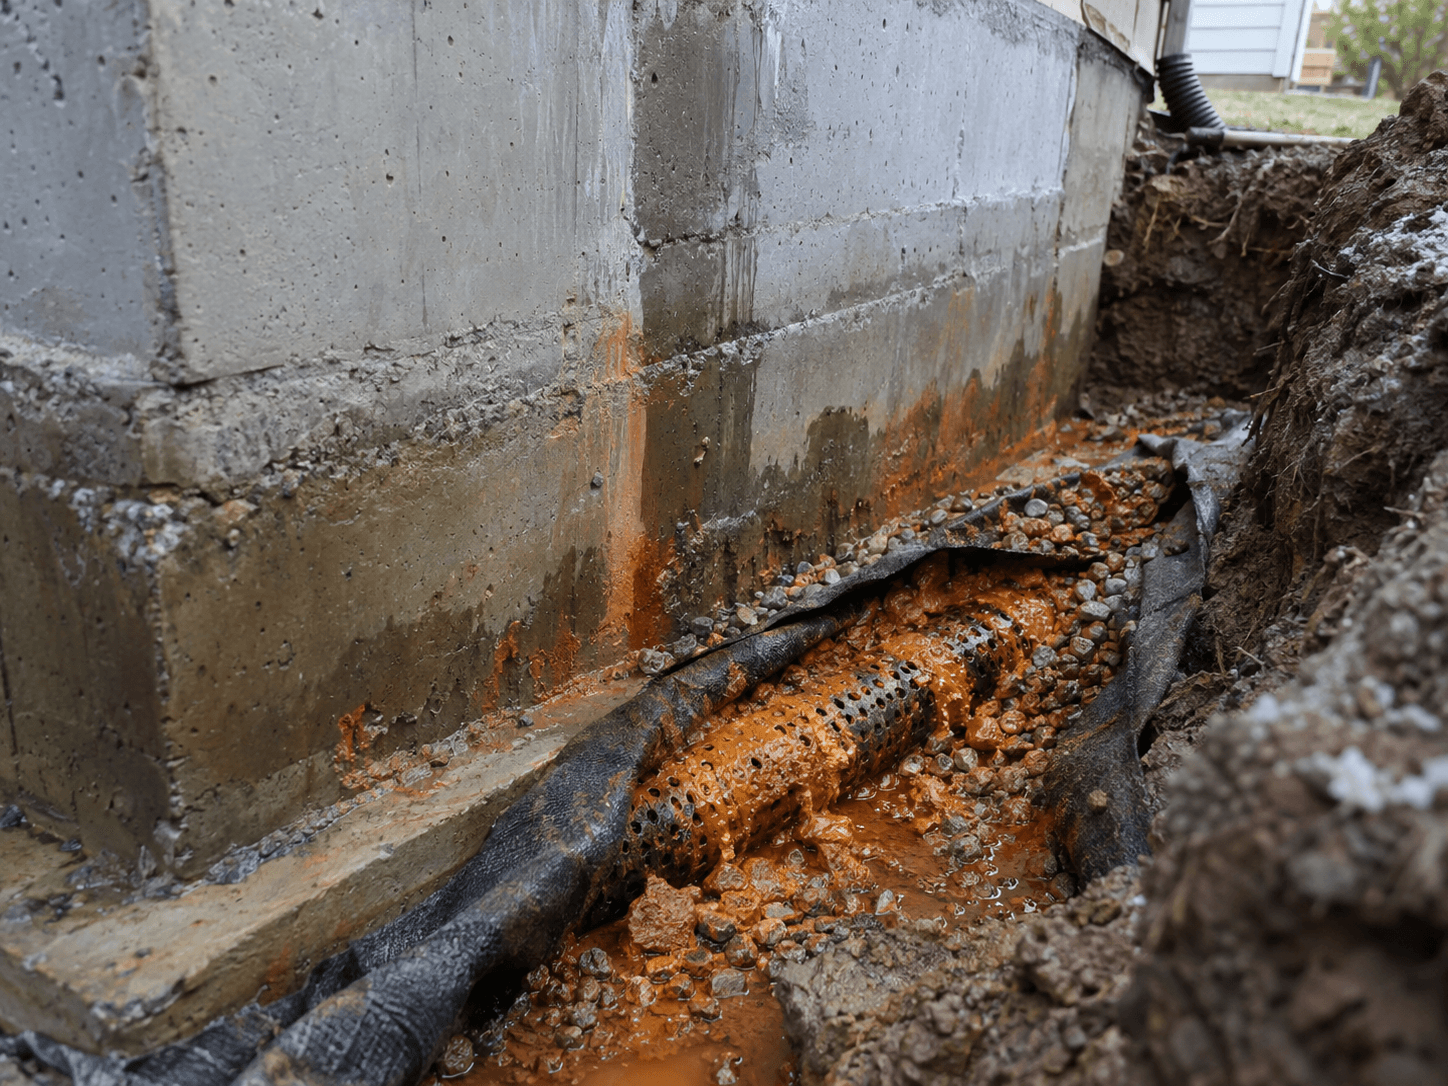
Source: RenoQuotes
Some Canadian properties are affected by iron ochre, particularly in areas where soil and groundwater conditions favour its development. This orange or rust-coloured gelatinous accumulation can form inside foundation drainage systems and gradually reduce the drain's capacity to carry water away from the building.
When iron ochre is identified as a potential problem, a specialist may recommend a system designed to make inspection and cleaning easier. This can include appropriate cleanouts and a foundation drain configuration that allows periodic maintenance. Before automatically replacing the entire drain, it may be useful to determine the cause and extent of the problem so the new drainage system can be adapted to local soil and groundwater conditions.
How Do You Know If a Foundation Drain Needs to Be Replaced?
Several signs may indicate a drainage problem:
Persistent basement humidity
Water infiltration at the bottom of foundation walls
Efflorescence on concrete
Musty odours
Water accumulation near the foundation
Frequent sump pump operation
Presence of iron ochre
Crushed, displaced, or severely obstructed drainage pipe
Very old foundation drainage system
These symptoms do not necessarily mean that the entire foundation drain needs to be replaced. An inspection may reveal a localized problem or obstruction that can be corrected without replacing the drainage system around the entire house.
Should You Waterproof the Foundation at the Same Time?
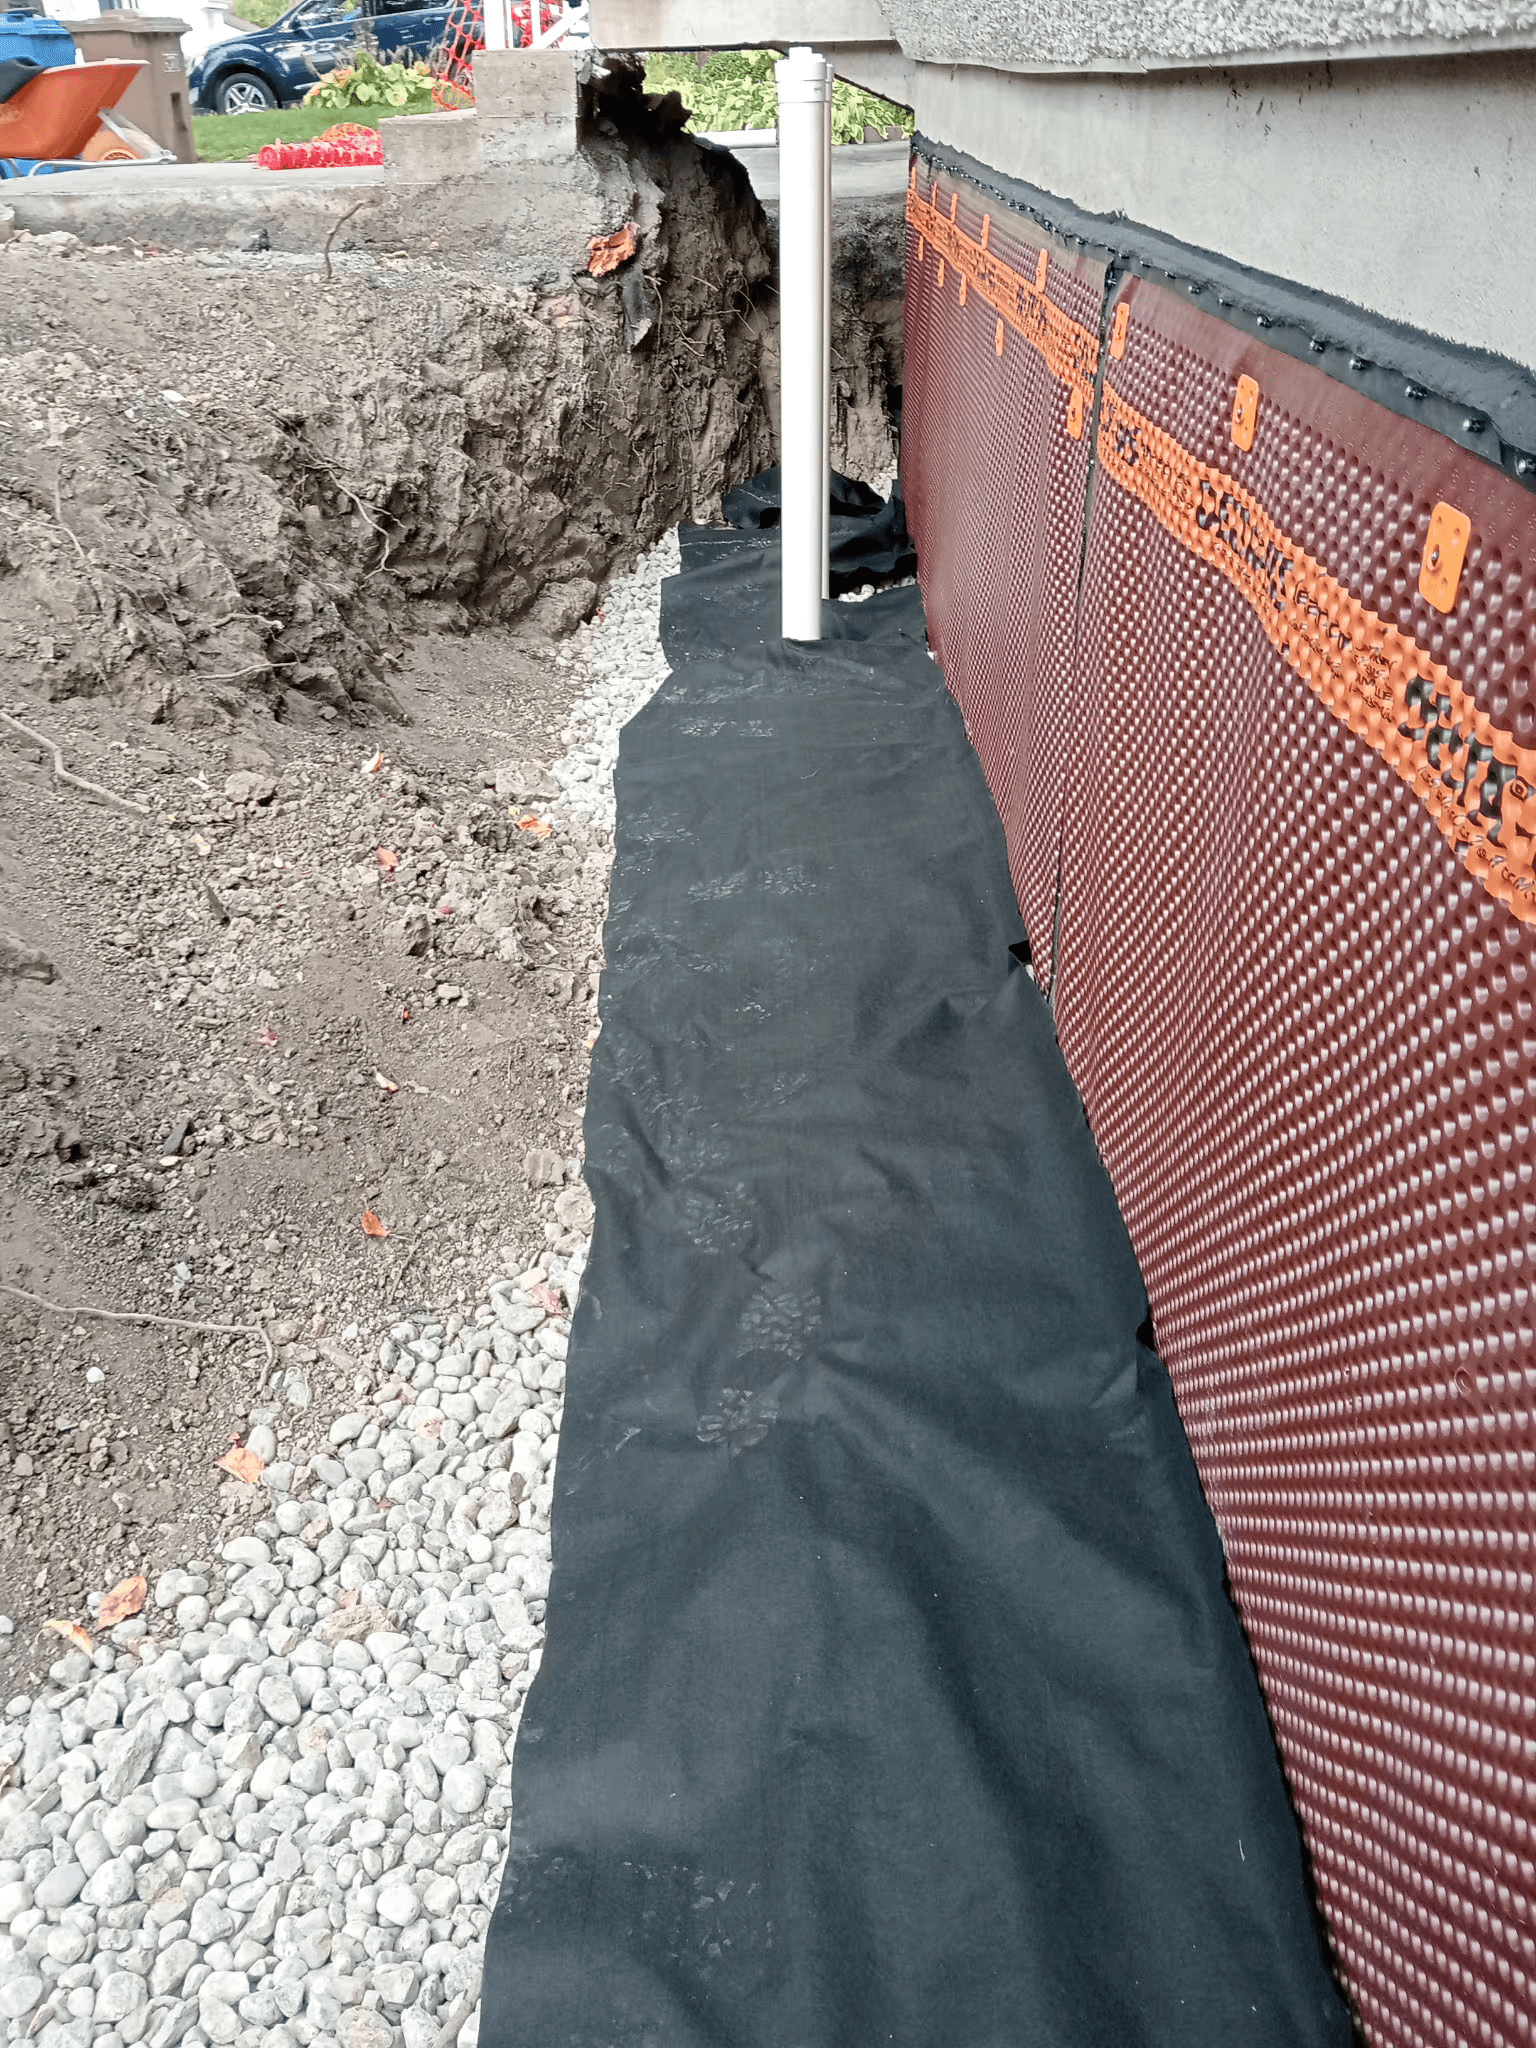
Source: Gestion Carufel Inc
For most projects where the foundation has already been fully excavated, it makes sense to assess the condition of the walls before backfilling.
Excavation represents a significant portion of the total project cost. If the walls require repairs or better protection against water infiltration, completing this work while the foundation is exposed can help avoid excavating the same area again several years later.
A complete intervention may therefore combine:
Crack repair
Foundation waterproofing
Drainage membrane installation
Foundation drain replacement
Improvements to surface drainage
How Do You Choose a Contractor for Foundation Drain Work?
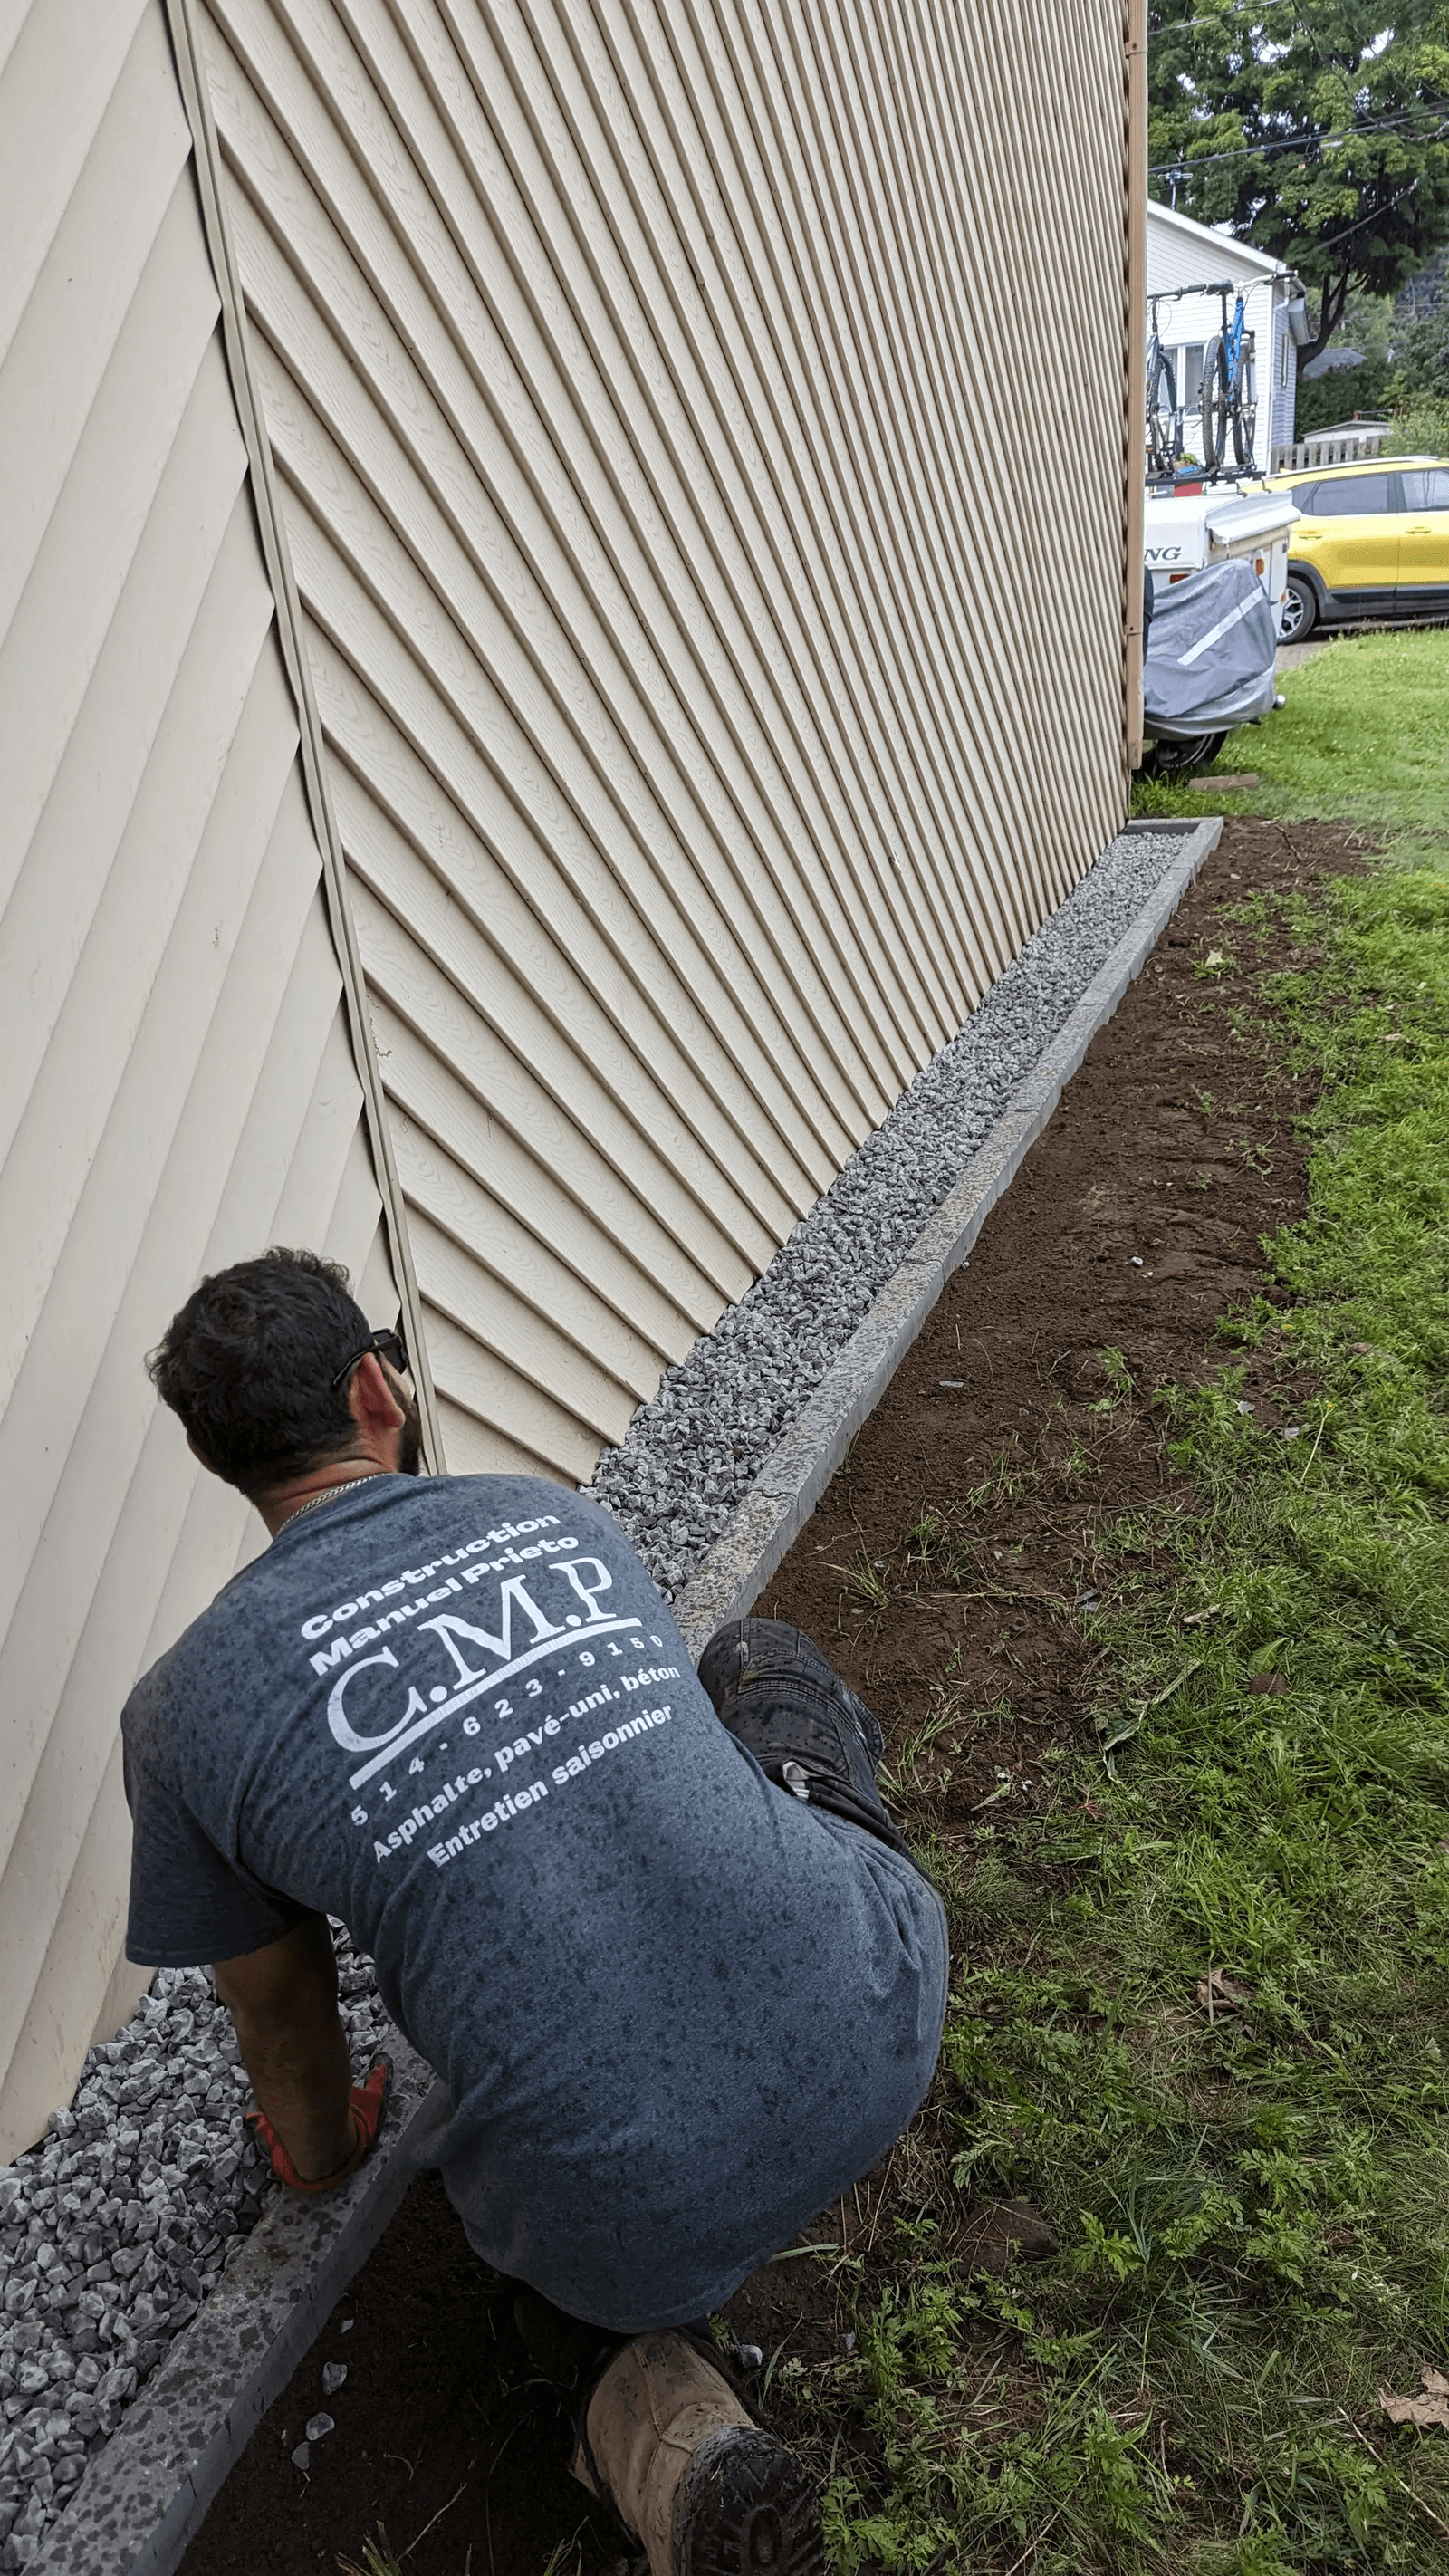
Source: Construction CMP inc
Excavation and foundation waterproofing involve significant risks and require specialized expertise.
Before signing a contract, check:
Contractor's required provincial or municipal licences, where applicable (RBQ licence in QC)
Whether the contractor is qualified for the actual scope of work
Liability insurance coverage
Proposed excavation method
Type of waterproofing membrane
Type of foundation drain
How the drainage system will be connected
How excavated soil will be handled
How landscaping and hardscaping will be restored
Warranties provided
Contractor licensing and permit requirements vary across Canada. In Quebec, contractors should be checked through the Régie du bâtiment du Québec (RBQ). In other provinces and municipalities, homeowners should verify the applicable contractor licensing, permit, inspection, and trade requirements for their location. Underground utilities should also be located before excavation begins where required.
Protect Your Foundation with the Right Drainage System
Source: Solusec Inc
Replacing a foundation drain is a significant investment, but the pipe itself accounts for only a small portion of the total project cost. Excavation, foundation condition, waterproofing, accessibility, soil conditions, labour rates, and property restoration typically determine the final price.
For a standard Canadian single-family home, homeowners should generally budget $15,000 to $40,000 for a complete exterior foundation drainage and waterproofing project. More complex projects can exceed this range, particularly in expensive urban markets, on properties with difficult access, or where deep excavation and extensive restoration are required. Before starting the project, compare several quotes and make sure each contractor is pricing the same scope of work, materials, drainage components, restoration, and warranties.
FAQ About Foundation Drain Costs
How much does a foundation drain cost in Canada in 2026?
For standard foundation drain replacement, homeowners should generally budget $80 to $250 per linear foot. A complete exterior project including excavation and waterproofing typically costs $150 to $350 per linear foot, with complex projects potentially exceeding this range.
How much does a foundation drain cost for a house with a 100-foot perimeter?
For approximately 100 linear feet of foundation, a complete project will generally cost $15,000 to $30,000, depending on foundation condition, excavation complexity, local labour costs, soil conditions, and the amount of property restoration required.
Can only part of a foundation drain be replaced?
Yes, in some cases. However, the cost per linear foot is often higher for a small project because many fixed costs, including machinery, mobilization, excavation, and site preparation, remain the same.
How long does a foundation drain last?
A properly designed, installed, and maintained foundation drainage system can function for several decades. Its service life depends on the type of drain, soil conditions, installation quality, ground movement, maintenance, and the possible presence of iron ochre.
Is waterproofing included in the price of a foundation drain?
Not always. Some quotes cover only the drainage system, while others include excavation, crack repairs, waterproofing and drainage membranes, backfilling, and property restoration. Always confirm exactly what is included before comparing prices from different contractors.
Looking for something else?
Related articles
The latest industry news, interviews, technologies, and resources.
Editorial Team
•08 Nov 2023
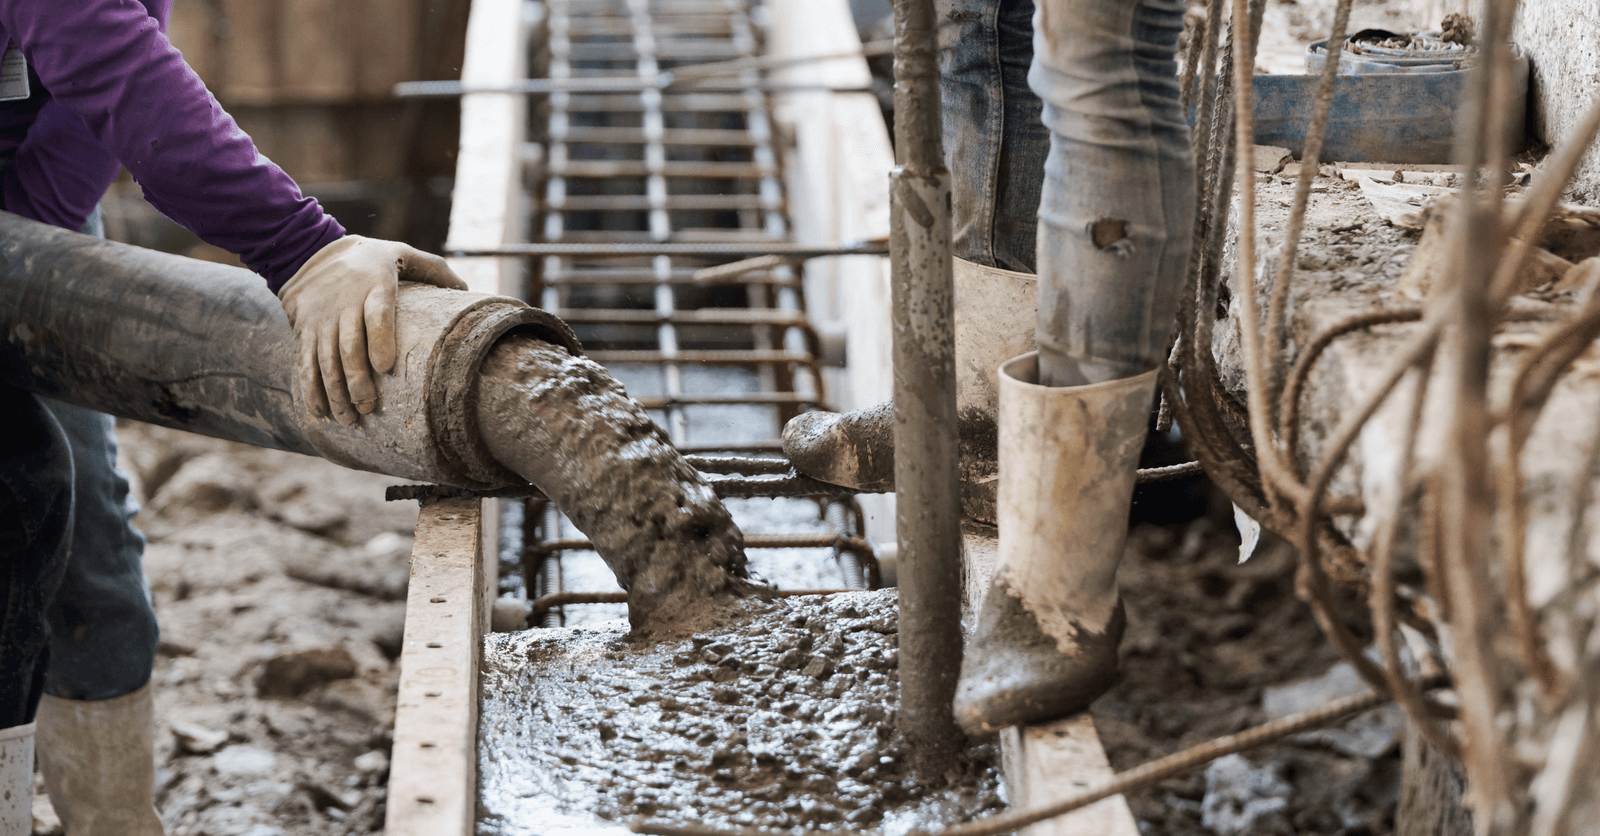
Fibre-reinforced concrete was a definite turning point in the construction industry. Designed to offset the brittleness of standard concrete and with a low-tensile strength, fibre-reinforced concrete sets a new record. As a result, some mixtures allow for fewer rebar use on construction sites since this material can withstand tensile forces of 2,300 MPa, compared to standard concrete’s 500 MPa.
Editorial Team
•08 Nov 2023
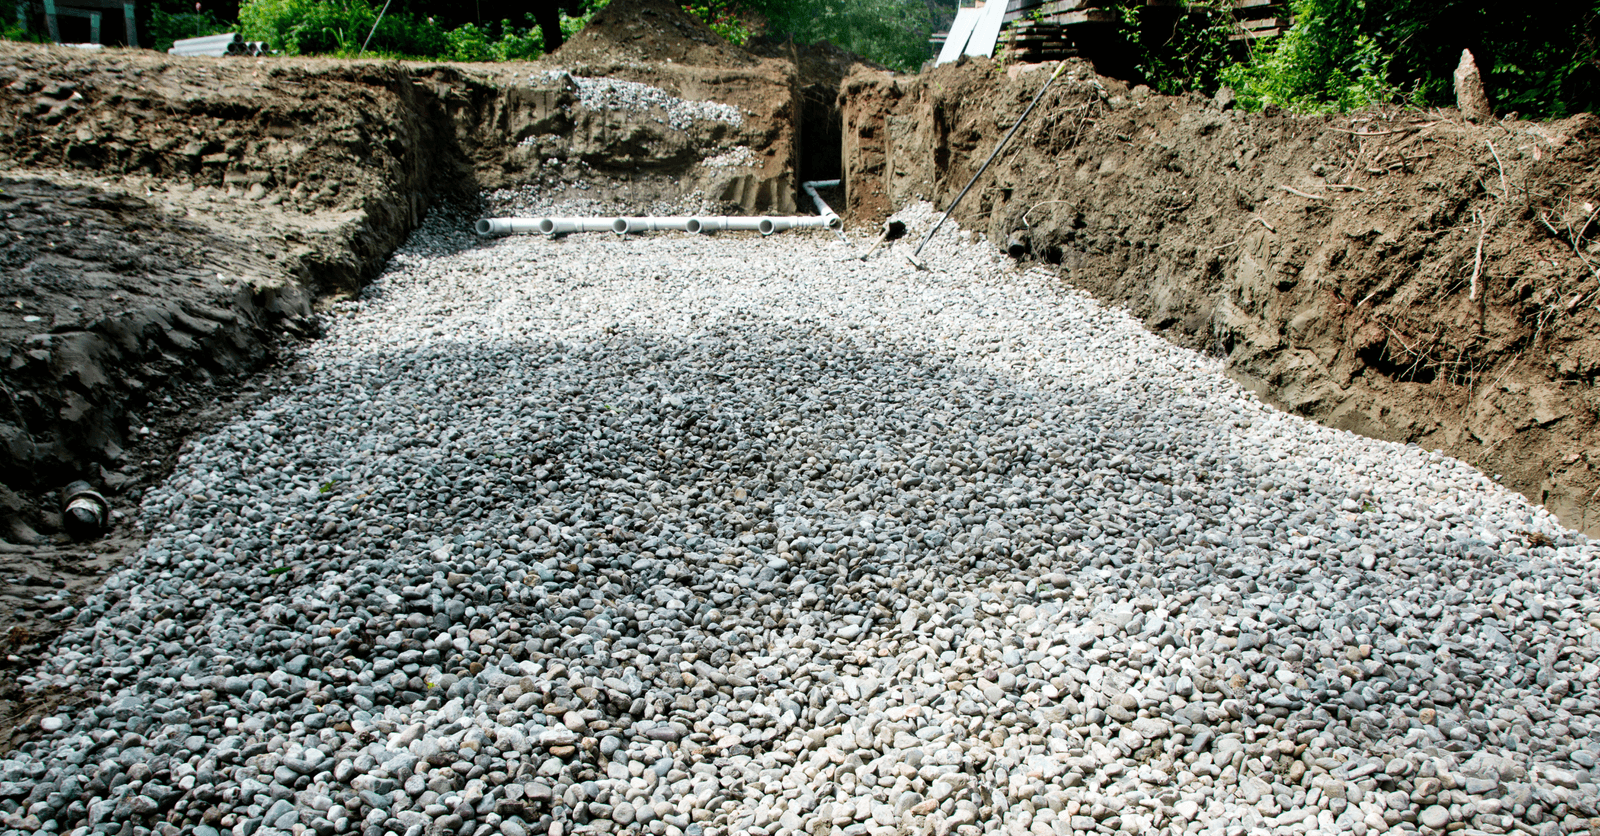
When it comes to a septic system, the tank is usually the one thing that comes to mind. Yet, the leaching field, which is out of sight, out of mind… is nonetheless a vital component of this installation. Its proper functioning is primordial, with regard to you and your family and the surrounding community and environment.

Léa Plourde-Archer
•08 Nov 2023
When we talk about decor or design on the blog, we usually focus on home decor. This allows our readers to find sources of inspiration to create the perfect layout for their home. But what about those who are looking for ideas for their business?
Cynthia Pigeon
•08 Nov 2023
Pergola. This word, with a slight Italian intonation, is rather reminiscent of bright, sunny summer days, no? The pergola is actually the perfect in-between betwixt an exterior shade and a sunroom. It’s the ideal space to lay out whilst still being protected from the sun or adverse weather conditions.
Collaboration
•09 Jul 2026
When people think of modern homes in Canada, they often imagine better construction, improved materials, and fewer maintenance headaches. Newer homes are built with updated codes, stronger materials, and more advanced plumbing systems. So it can feel surprising when flooding, especially in basements still happens.