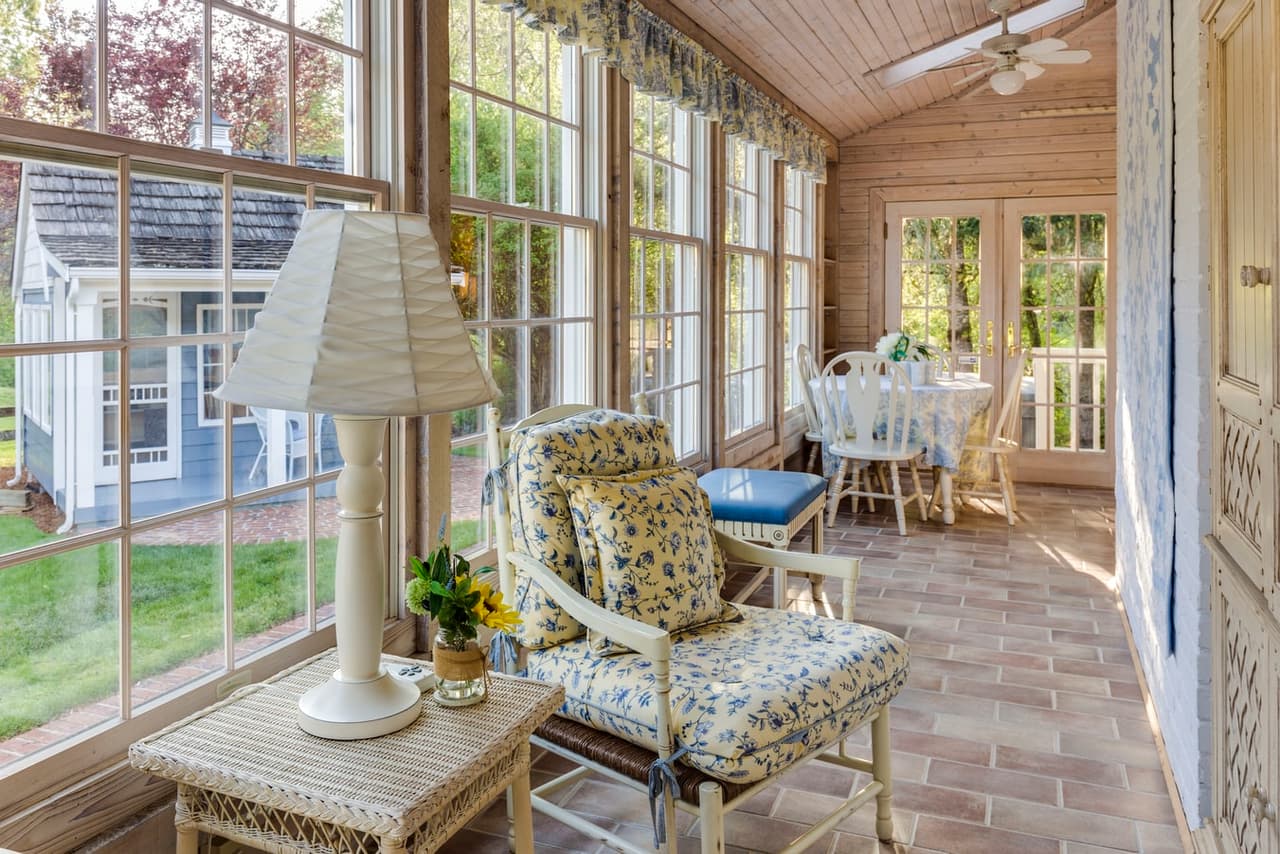
Natural light is an essential element for creating a healthy and pleasant living environment. Of course, windows do their part to allow this light to enter our interiors.
However, a solarium is where you can truly enjoy the sunlight while being sheltered from the weather.
Perhaps the word "solarium" (or sunroom) brings to mind the glass rooms commonly installed behind the bungalows built in the 70s. Often, there was no goal of harmonizing the solarium with the rest of the building. Therefore, the aesthetics of the solarium weren’t always very attractive. In recent years, the available design has become much more sophisticated, as manufacturers have created daring and varied designs that can adapt to different types of decor.
In this article, we present 10 examples that caught our eye while browsing the Pinterest pages. We hope you’ll find the right inspiration for yours!
The 10 most beautiful solariums to inspire you in your research
1- Black sober and elegant
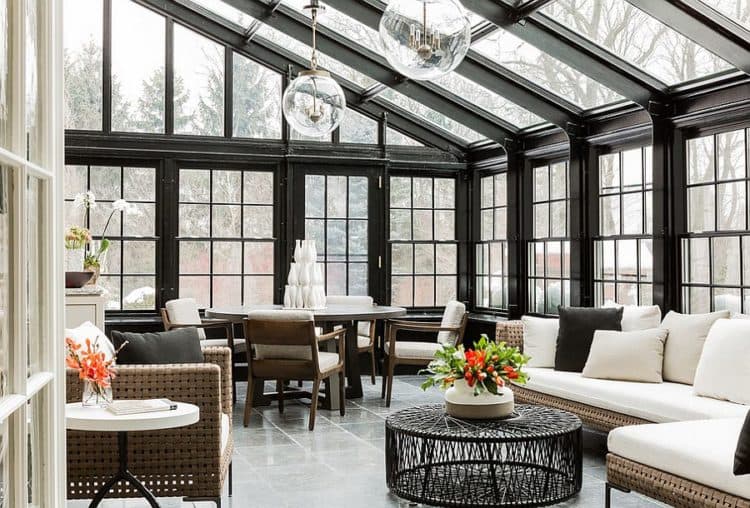
Photo: Decoist
Most of the time, the structures of solariums are white, as this universal shade fits well with most styles of architecture and decor. However, you shouldn’t ignore other options! For example, we see here that black helps to create a classic and distinguished decor. It almost feels like a luxury hotel or a posh restaurant.
2- A rustic design in harmony with a countryside landscape
Photo: Designing idea
Here, we return to a more conventional structure. However, the decor imbued with softness and rustic charm makes it possible to create this unusual little solarium. The armchair matching the shades of the tree leaves, the industrial-looking lights and the carefully selected decorative accents create a very zen space.
3- A highly welcoming 4-season solarium
Photo: Designing idea
A fireplace in a solarium? This is not the first idea that would have crossed our minds, but seeing this arrangement, we find the concept very interesting. Of course, this example showcases a four-season design, therefore, the construction costs will likely be higher than for the models presented before. You’ll have to think about choosing windows and insulation material which will allow you to maintain an ambient temperature and avoid energy losses, in summer as in winter.
4- A glass extension for outdoor dining without being devoured by mosquitoes
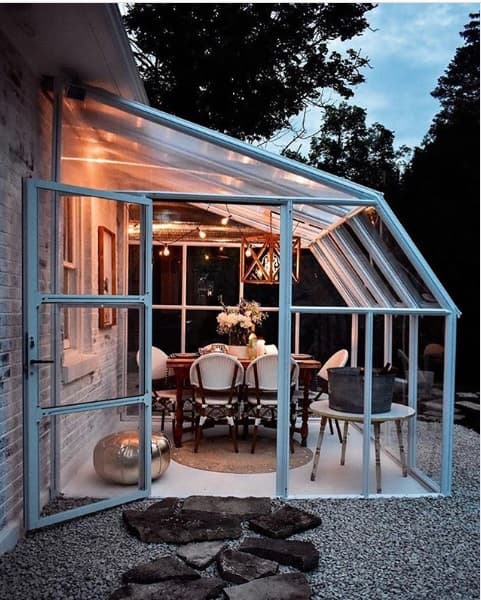
Photo: Doityourselfmagazine
Here is a simpler type, which offers little insulation. Nevertheless, it allows for shelter from bad weather. This is a beautiful glass roof option that can accommodate meals with friends and family during the long summer evenings. Also, this space could be converted into a greenhouse filled with plants to create an even more magical atmosphere!
5- A solarium with magazine-worthy decor
Photo: Guia para decorar
As the trees in the courtyard are palm trees, we can see through the window that this house is located in a tropical country. Obviously, this is very different from our typical Canadian climate! Still, we can take inspiration from this design that carries the touch of a home decor expert. It's the little details like the cushions, the carpet and the table dedicated to refreshing drinks that give a sophisticated but unpretentious look.
6- A maximum of natural light
Photo: Jordens
Certain models have full roofs, while others have skylights to maximize the amount of natural light entering the space. This type of solarium is particularly interesting for those who are lucky enough to be surrounded by a magnificent landscape that deserves to be appreciated from all angles. Among the disadvantages associated with this type of solarium, one must consider the fact that the ceiling windows will be more difficult to clean. You may need to call in experts for glass cleaning surfaces.
7- A solarium that will make you want to invite all your friends

Photo: Lessthanperfectlifeofbliss
This solarium will make you feel like you’re on vacation while at home! All the elements have been carefully selected, from the decorative cushions to the exterior siding, including the carpet and the furniture. The look is very "country house" and evokes the most charming country inns, but this style layout would be just as suitable in an urban setting.
8- The integration of a skylight
Photo: Marie France
When we think of a solarium, we imagine a room completely made of glass. However, if your house is located close to that of your neighbours, you may prefer a solarium that offers more privacy. Here’s an example where natural light is able to enter the space through the ceiling. This type of installation offers your interior spaces more natural light while having walls where you can install shelves and decorative accessories.
9- A solarium with timeless decor
Photo: Next Luxury
The structure of this solarium is very modern, with a combination of wooden slats on the ceiling, straight columns, white joists and large windows that give the impression of the space being located outside. However, the stone cladding adds a more traditional touch to the decor, which confirms the timeless nature of this arrangement.
10- A solarium with a sloping glass ceiling
Photo: Outoflineartstudios
We end this list with a boldly designed sunroom that will still appeal to those with more conventional tastes. It could be integrated into different types of architecture and decor. The brick wall adds a nice warm visual element and the glass panelling is abundant but well situated so that light can penetrate inside in a pleasant way.
Get 3 renovation quotes for your sunroom project
RenoQuotes.com can help you get quotes for your sunroom project. If you submit your project to us, we’ll put you in contact with contractors that are the most suitable for you. Fill in the form on the homepage ( it only takes a few minutes), and you will receive quotes from home renovation companies.
Dial 1-844 828-1588 to speak with one of our customer service representatives.
Looking for something else?
Related articles
The latest industry news, interviews, technologies, and resources.

Editorial Team
•08 Nov 2023
Buying a house is probably the single most important financial investment of a lifetime. Therefore, a future homeowner should be assured of paying a fair price for their new property and avoid being confronted with unforeseen work and the costs that come with it.

Léa Plourde-Archer
•25 Aug 2026
Gutter installation in Canada typically costs $3 to $15 per linear foot installed for most materials, which works out to roughly $600 to $3,000 for an average home. Whether you're replacing old eavestroughs, installing gutters on a new home, or comparing quotes from local professionals, knowing the key cost factors can help you budget more effectively.
Editorial Team
•08 Nov 2023
With so many rooms in a home and plenty of decor choices to take care of, the entryway is one area that’s sure to be overlooked time and time again. It’s only natural to underestimate this space, but it’s important to remember that this is the first area of the home guests will encounter as well as the one which will greet you at the end of a long day.
Editorial Team
•08 Nov 2023
With the bathroom being such a frequently used spot within your home, it’s only natural that it will suffer from the wear and tear of daily usage. This wearing will only be compounded the more people frequent it so that makes keeping your bathroom in top shape an absolute must.
Editorial Team
•31 Mar 2025
A bathroom vanity is a piece of furniture that allows for convenient storage within a vital part of the home. This piece of bathroom furniture must be well adapted to your needs, the amount of space available, and your style.