Fascia and Soffit: Purpose, Differences, Installation and Maintenance
By Cynthia Pigeon
Updated on October 8, 2026
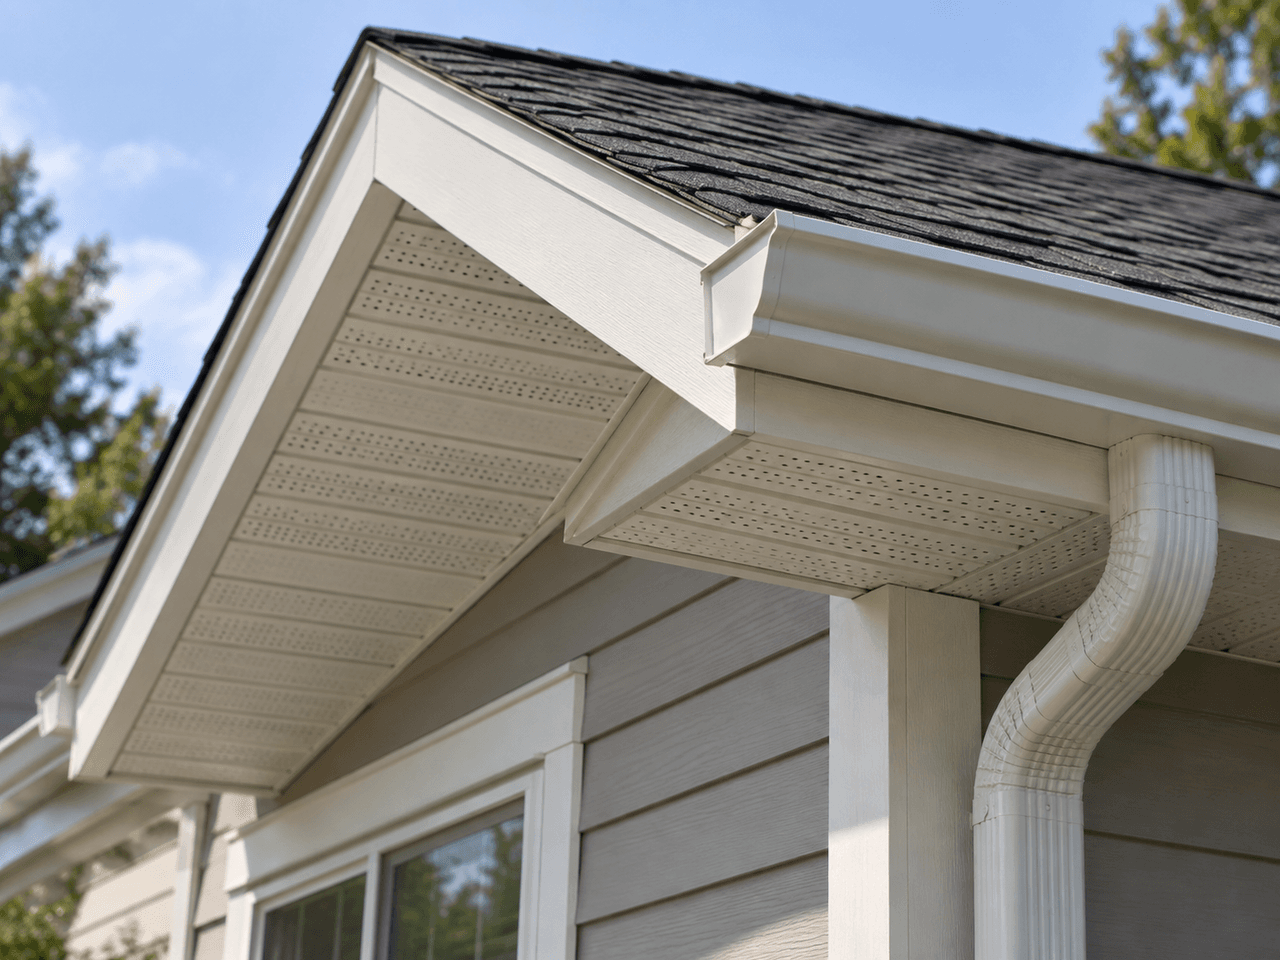
Fascia and soffit are two important components of a roof’s finishing and protection system. Installed around the eaves, they work together to protect the structure from the elements, promote proper ventilation, and give the home a clean, finished appearance.
Although they are often mentioned together, fascia and soffit are installed in different locations and do not perform exactly the same functions.
What Is the Difference Between Fascia and Soffit?
Source: RenoQuotes
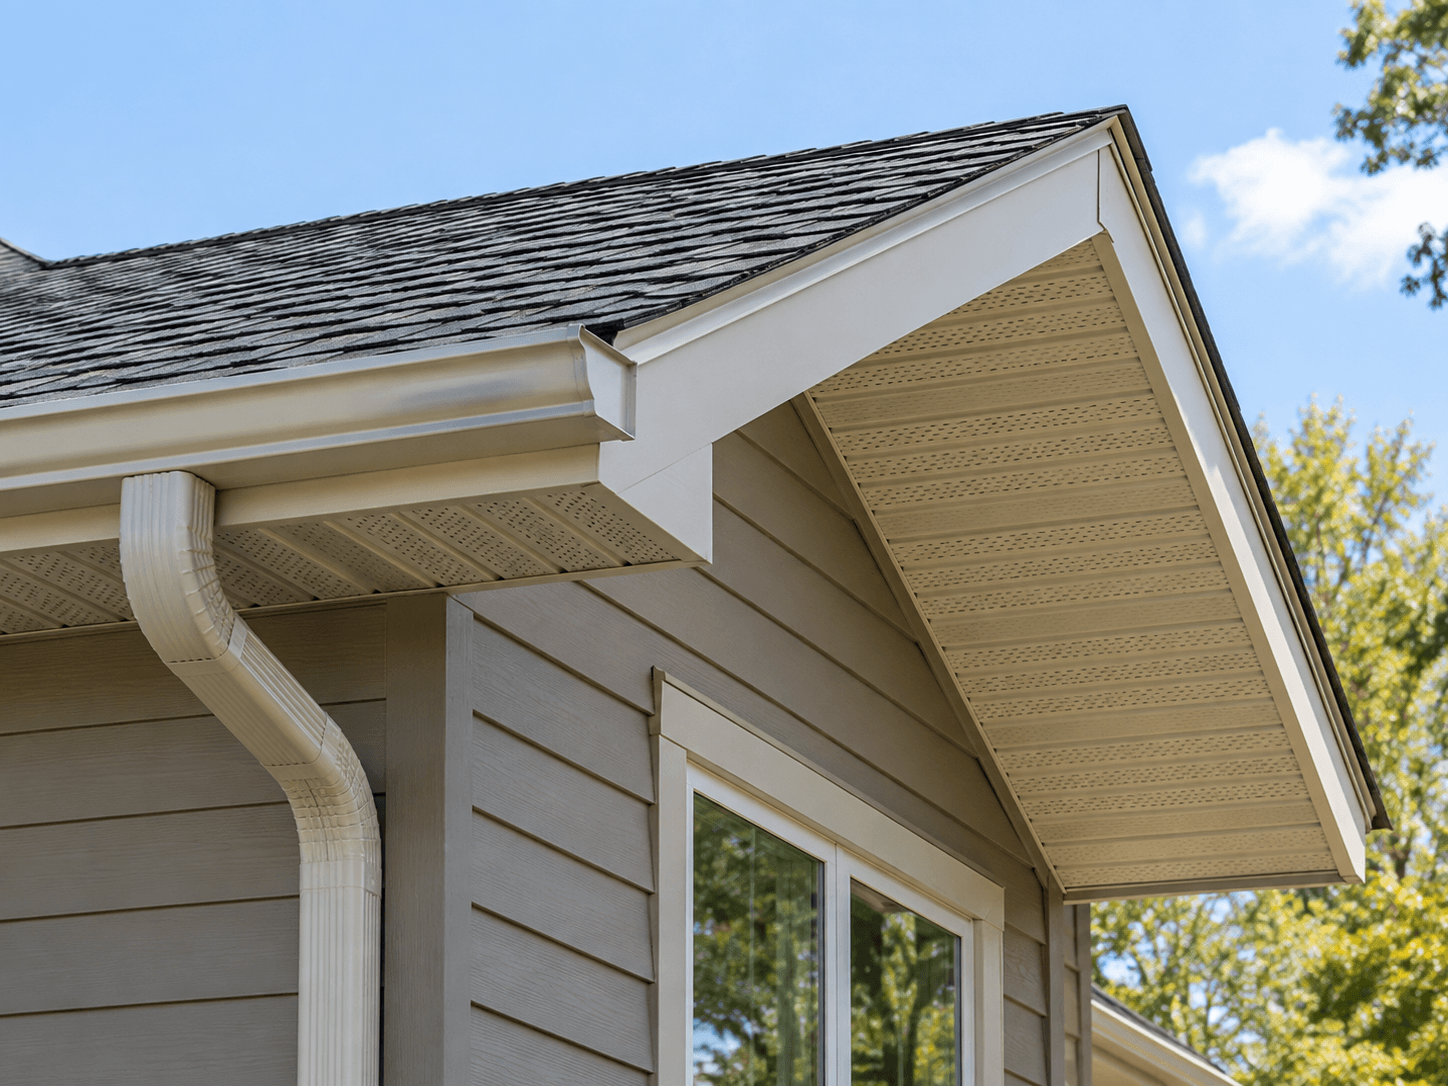
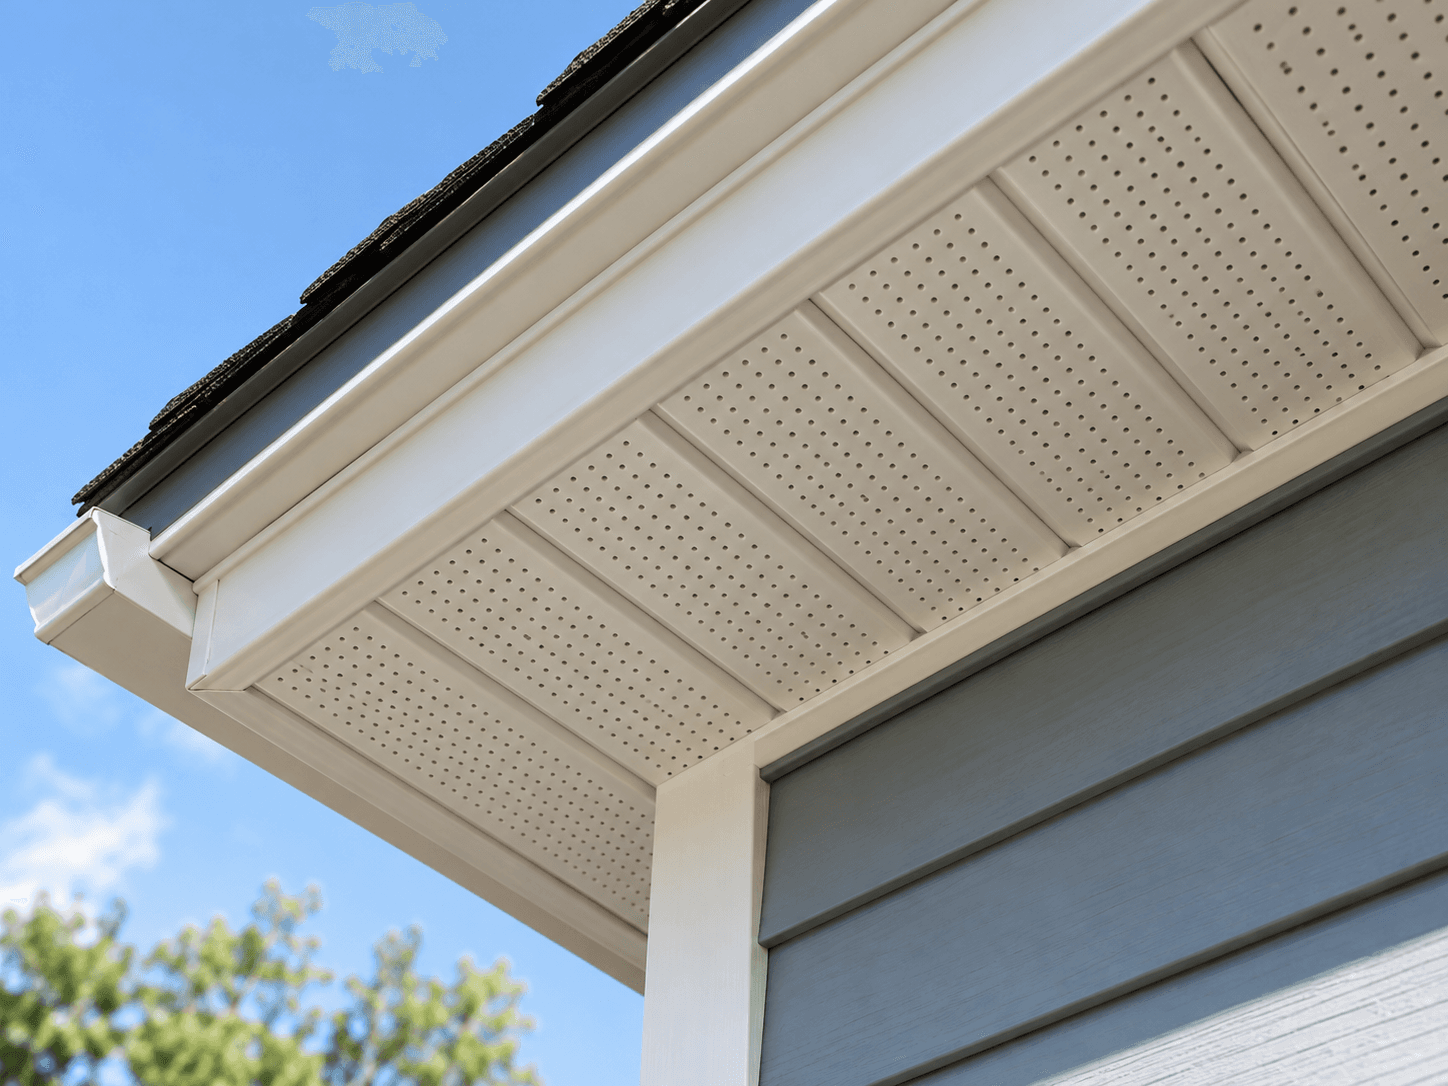
The soffit is installed horizontally beneath the roof overhang, between the exterior wall and the edge of the roof. It is generally perforated to allow outdoor air to enter the attic.
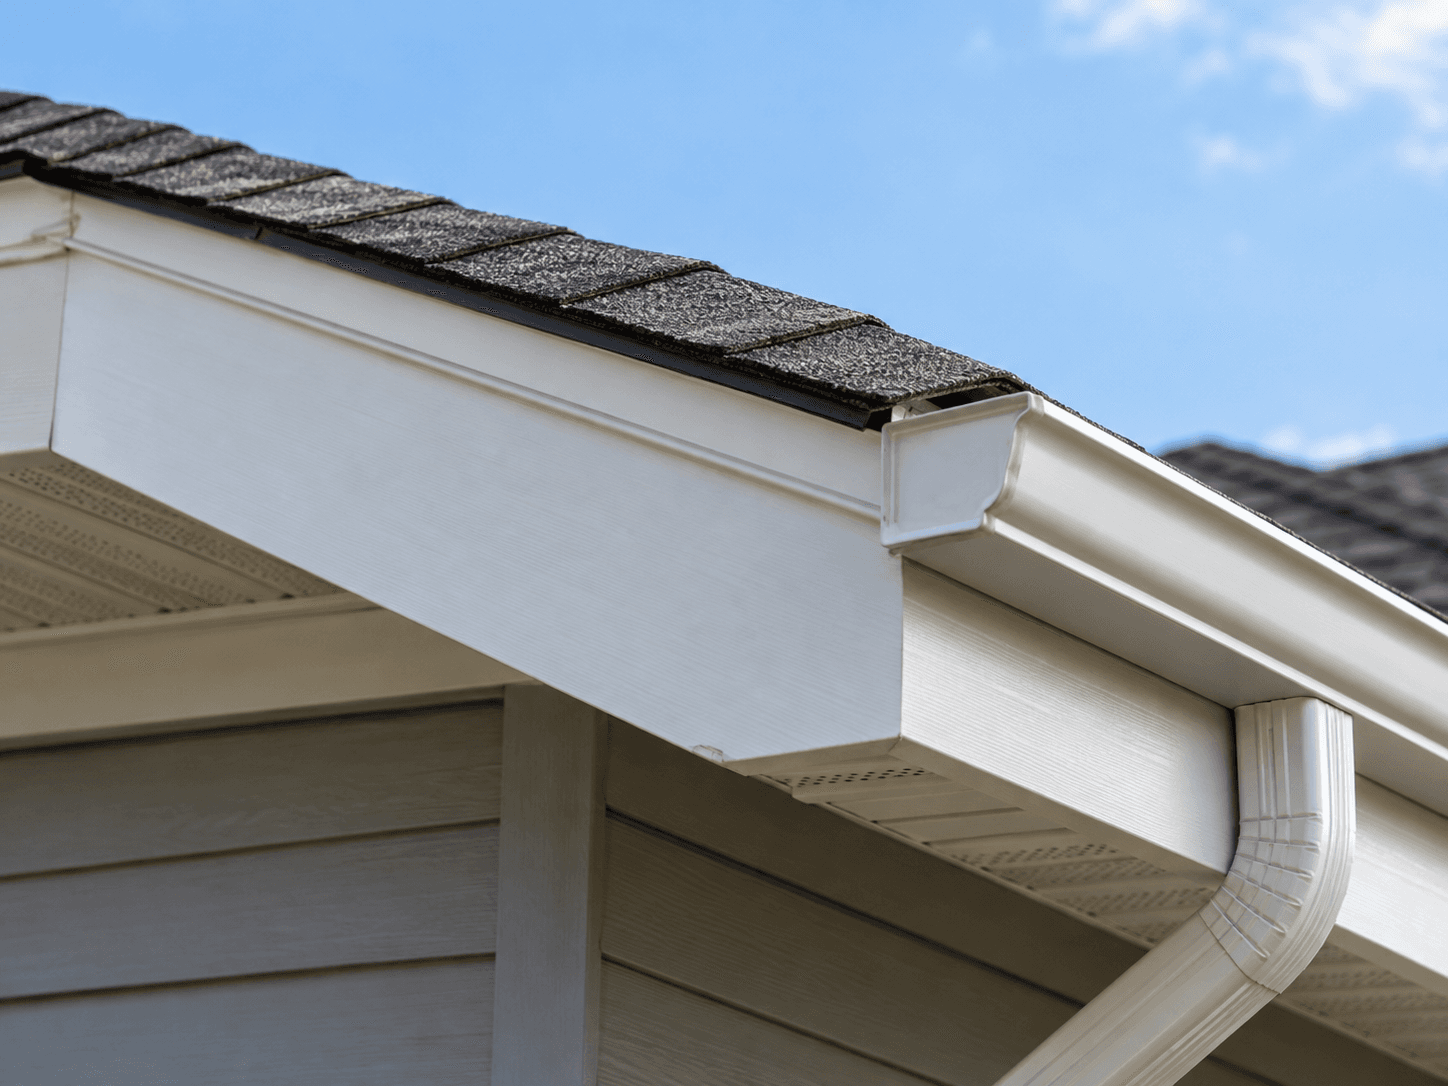
The fascia, on the other hand, is installed vertically along the outer edge of the roof. It covers the board at the ends of the rafters and generally serves as an attachment surface for the gutters.
In short:
Soffit: Located beneath the eaves, it mainly contributes to ventilation and protects the structure.
Fascia: Located along the roof edge, it protects the roofline and generally supports the gutters.
Both components also play an aesthetic role by creating a clean transition between the roof and the home’s exterior cladding.
What Is a Soffit?
Source: RenoQuotes
A soffit is a panel installed beneath the roof's edge. It often consists of perforated aluminum panels, but it can also be made from PVC, wood, or other exterior-grade materials. The panels are installed side by side and supported by channels attached to the building structure.
Before ventilated soffits became widely used, the underside of roof eaves was sometimes enclosed with plywood or other solid panels. This type of finish could significantly restrict airflow beneath the roof. Today, ventilated soffits are an integral part of many roof ventilation systems.
What Is the Purpose of a Soffit?
A soffit mainly serves three purposes: ventilation, protection, and aesthetic finishing.
Ventilating the Attic
The main purpose of a perforated soffit is to allow outdoor air to enter the attic. For a ventilation system to work effectively, air generally needs to enter through the lower portion of the roof, particularly through the soffits, and exit through vents located higher on the roof. This airflow helps control moisture and temperature in the attic.
Proper ventilation can help reduce problems such as:
Excessive moisture buildup
Condensation
Premature deterioration of certain roofing components
The soffit therefore does not work alone. It is part of a system that also includes roof vents or ventilators.
Protecting the Eaves
The soffit encloses and protects the underside of the eaves from weather, debris, and animals. The openings in perforated models are designed to allow air to circulate while limiting access for insects and other pests.
In Canadian climates where roofs are exposed to snow, ice, and significant temperature fluctuations, proper attic ventilation can also help reduce conditions that contribute to ice dam formation.
Improving the Home's Curbside Appeal
The soffit also serves as an architectural finish. It conceals framing components beneath the eaves and provides a more uniform transition between the exterior cladding and the roof. Soffits are available in several materials, profiles, and colours to match the style of the home.
What Is Fascia?
Source: RenoQuotes
Fascia is the vertical strip installed along the edge of the roof, in front of the ends of the rafters. It may be made of or covered with aluminum, wood, PVC, or other weather-resistant materials. On many homes, the gutters are attached directly to the fascia.
What Is the Purpose of Fascia?
Fascia serves several important functions.
Protecting the Roof Structure
Fascia helps protect the edge of the roof and the ends of the structure from:
Rain
Snow
Ice
Moisture
Insects
Debris
When fascia is damaged or improperly installed, moisture can reach the wood components behind it and lead to rot or other damage.
Supporting the Gutters
Gutters are generally fastened to the fascia. As such, the fascia must be strong enough and in good condition to support their weight, particularly when the gutters contain water, snow, ice, or debris.
Completing the Roof Finish
Like the soffit, fascia also plays an aesthetic role. It conceals certain parts of the roof structure and creates a finished line between the roof, gutters, and soffit.
How Do Fascia, Soffit, and Gutters Work Together?
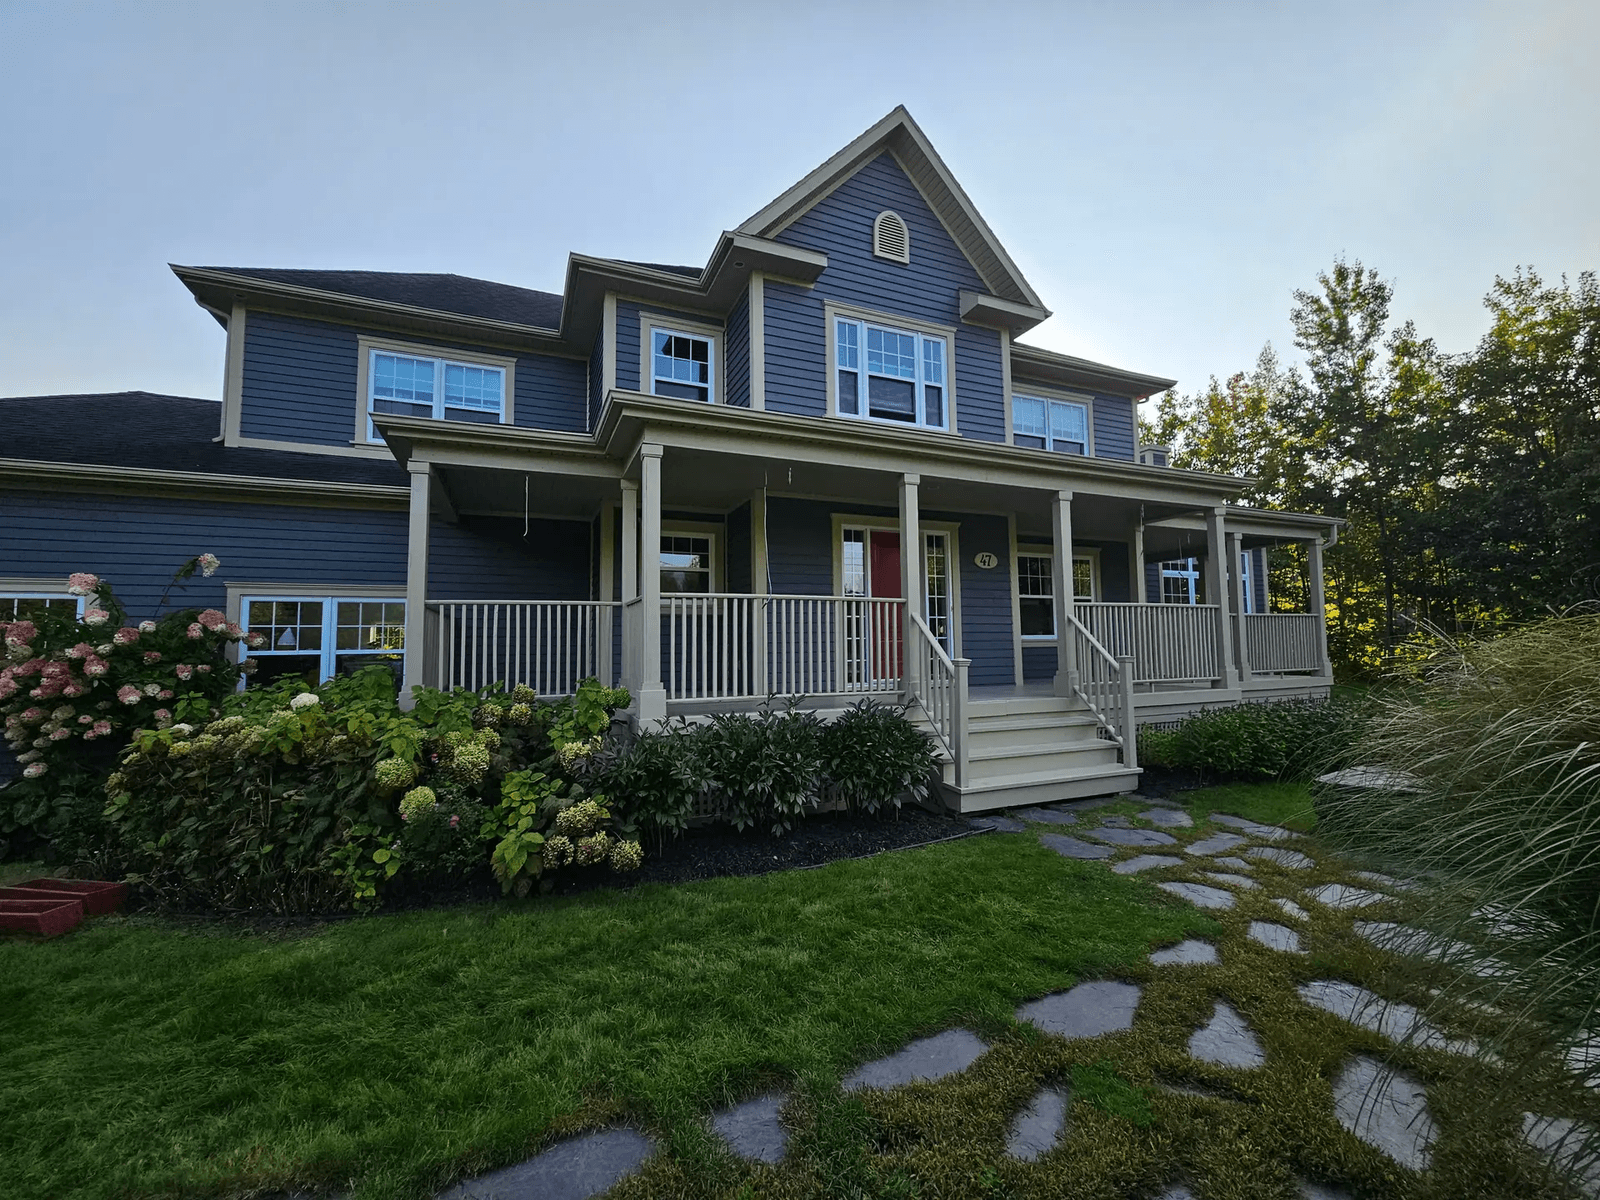
Source: Peinture Veillette
These three components perform different but complementary functions. The soffit allows air to enter the attic. The fascia protects the edge of the roof and generally supports the gutters. The gutters collect water running off the roof and direct it away from the home through downspouts.
A problem with one of these components can affect the others. For example, an improperly sloped or clogged gutter can overflow and continuously expose the fascia to water. Over time, this moisture can damage the fascia and eventually affect other parts of the roof.
How to Install Soffit
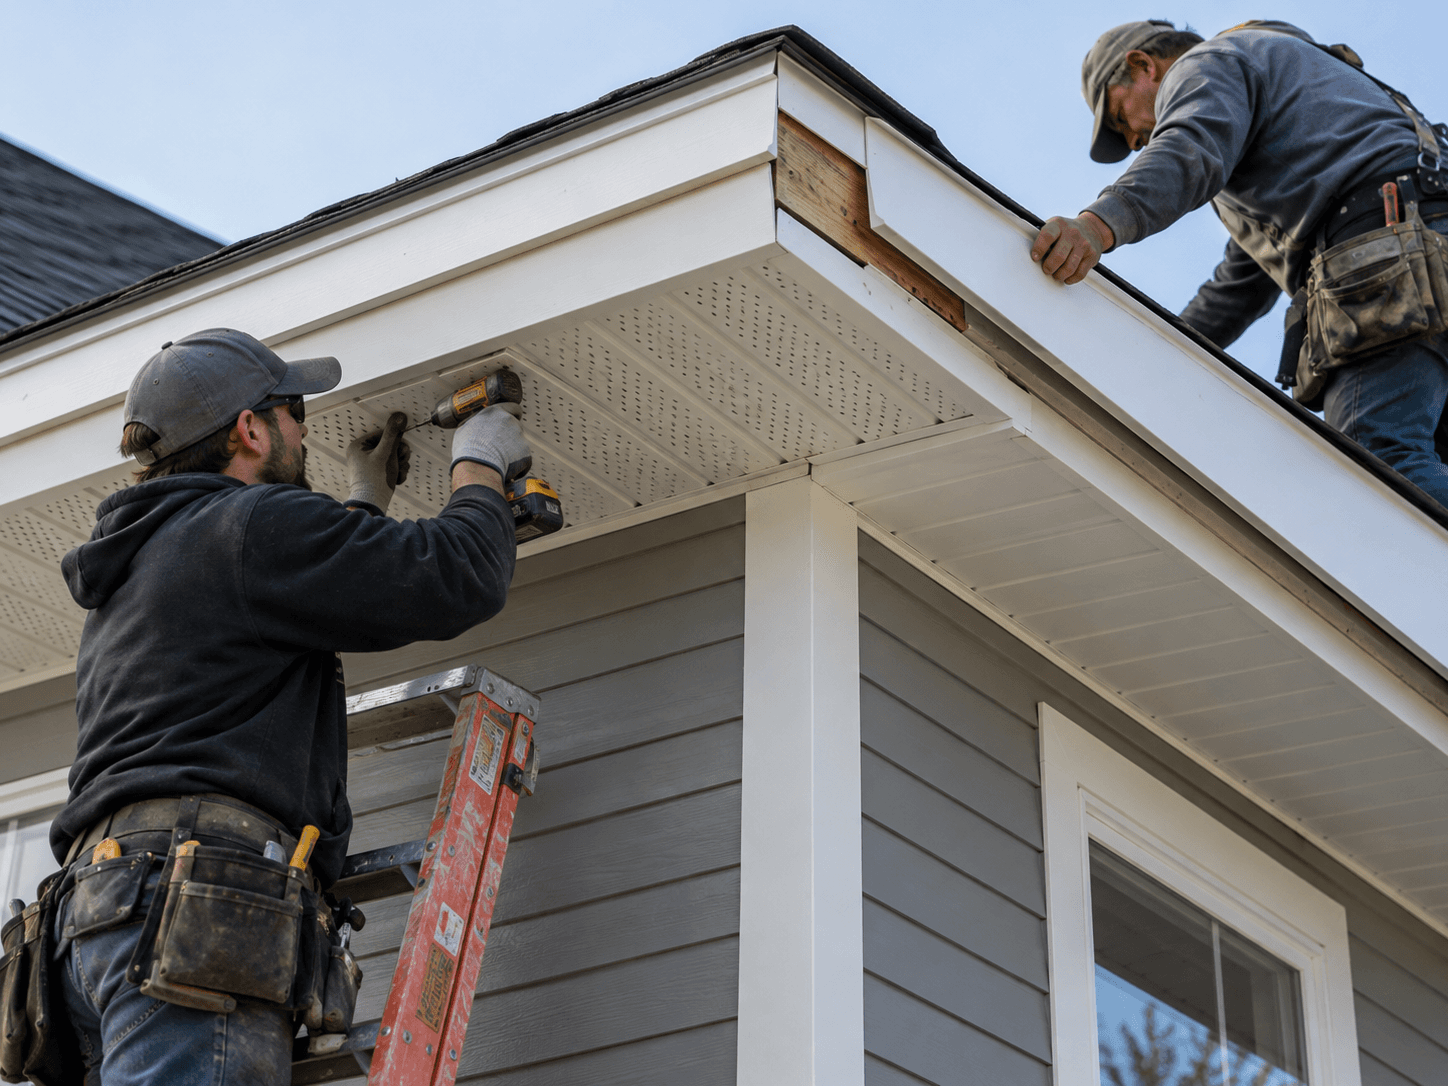
Soffit installation is generally part of the finishing work around the roof eaves. Channels are first installed to hold the panels. The soffit sections are then cut to the required dimensions and inserted into the channels. Perforated panels must be installed in a way that does not restrict airflow into the attic.
It is particularly important to make sure attic insulation does not block the air intake openings at the eaves. Although installation may appear relatively straightforward, the work is performed at height and must comply with roof ventilation requirements. Hiring a professional may be preferable when access is difficult or when part of the structure requires repair.
How to Install Fascia
Fascia is normally installed after the roof edge has been prepared and in coordination with the soffits, trim, and flashing.
Depending on the system being used, installation may include:
Inspecting the fascia board and replacing damaged sections.
Installing or adjusting any required support components.
Measuring and cutting the fascia covering.
Positioning the sections so that water is directed away from the structure.
Properly overlapping sections when required by the system.
Installing or reinstalling the gutters.
Details may vary depending on the material used and the roof configuration. Improper installation can allow water to get behind the fascia or create visible defects in the finished roofline.
How Much Does Soffit and Fascia Installation Cost?
Source: RenoQuotes
Soffit and fascia installation costs in Canada vary mainly according to the length of the eaves, material, building height, accessibility, roof configuration, and the condition of the existing wood structure.
Published 2026 pricing varies considerably between Canadian markets. The following figures provide general planning ranges for several major cities.
Major Canadian Market | Soffit Installation | Fascia Installation | Combined Cost or Typical Project |
Toronto / GTA | Approximately $11 to $18/lin. ft. | Approximately $14 to $22/lin. ft. | Approximately $3,500 to $7,500 for a typical detached home |
Vancouver / Metro Vancouver | Published locally as part of soffit and fascia work | Published locally as part of soffit and fascia work | Approximately $8 to $20/lin. ft. installed for soffit and fascia work |
Calgary | Approximately $8 to $20/lin. ft. for aluminum | Approximately $6 to $12/lin. ft. for aluminum cladding over sound wood | Approximately $5,500 to $9,000 for a typical two-storey home |
Ottawa | Approximately $8 to $14/lin. ft. for aluminum | Approximately $6 to $12/lin. ft. for aluminum capping | Approximately $3,000 to $7,000 for gutters, soffit, and fascia combined |
Quebec / Montréal | $4 to 22$/lin. ft. | $10 to $25/lin. ft. | $14 to $47/lin. ft., or approximately $1,400 to $4,700 for 100 lin. ft. |
* These figures are indicative planning ranges rather than statistical averages of contractor quotes. Prices can increase when the existing fascia board is rotten, when old materials need to be removed, when scaffolding or a lift is required, or when the roofline includes multiple gables, dormers, or difficult-to-access areas. Contractors may also offer different pricing when soffit, fascia, gutters, or roofing work is completed as part of the same project.
How to Maintain Soffits
Soffits generally require little maintenance, but their perforations need to remain sufficiently clear to allow air to circulate.
Inspect them periodically for:
Accumulated dirt
Blocked ventilation openings
Displaced panels
Cracks
Signs of moisture
Insect or animal nests
To clean soffits, use a gentle method suitable for the material. Avoid directing large amounts of water directly into the perforations, as water could enter the attic and reach the insulation. A rag, sponge, or soft brush with a material-compatible cleaner is generally preferable.
How to Maintain Fascia
Fascia maintenance is closely connected to gutter maintenance. Gutters filled with leaves or debris can overflow and keep the fascia continuously wet.
It is therefore important to:
Clean the gutters regularly
Check their slope
Inspect joints and fasteners
Watch for overflowing water
Check for signs of rust or corrosion
Look for signs of rot in wood components
Peeling paint, dark stains, or sections that have become soft may indicate a moisture problem.
What Are the Signs of Damaged Soffit or Fascia?
Source: RenoQuotes
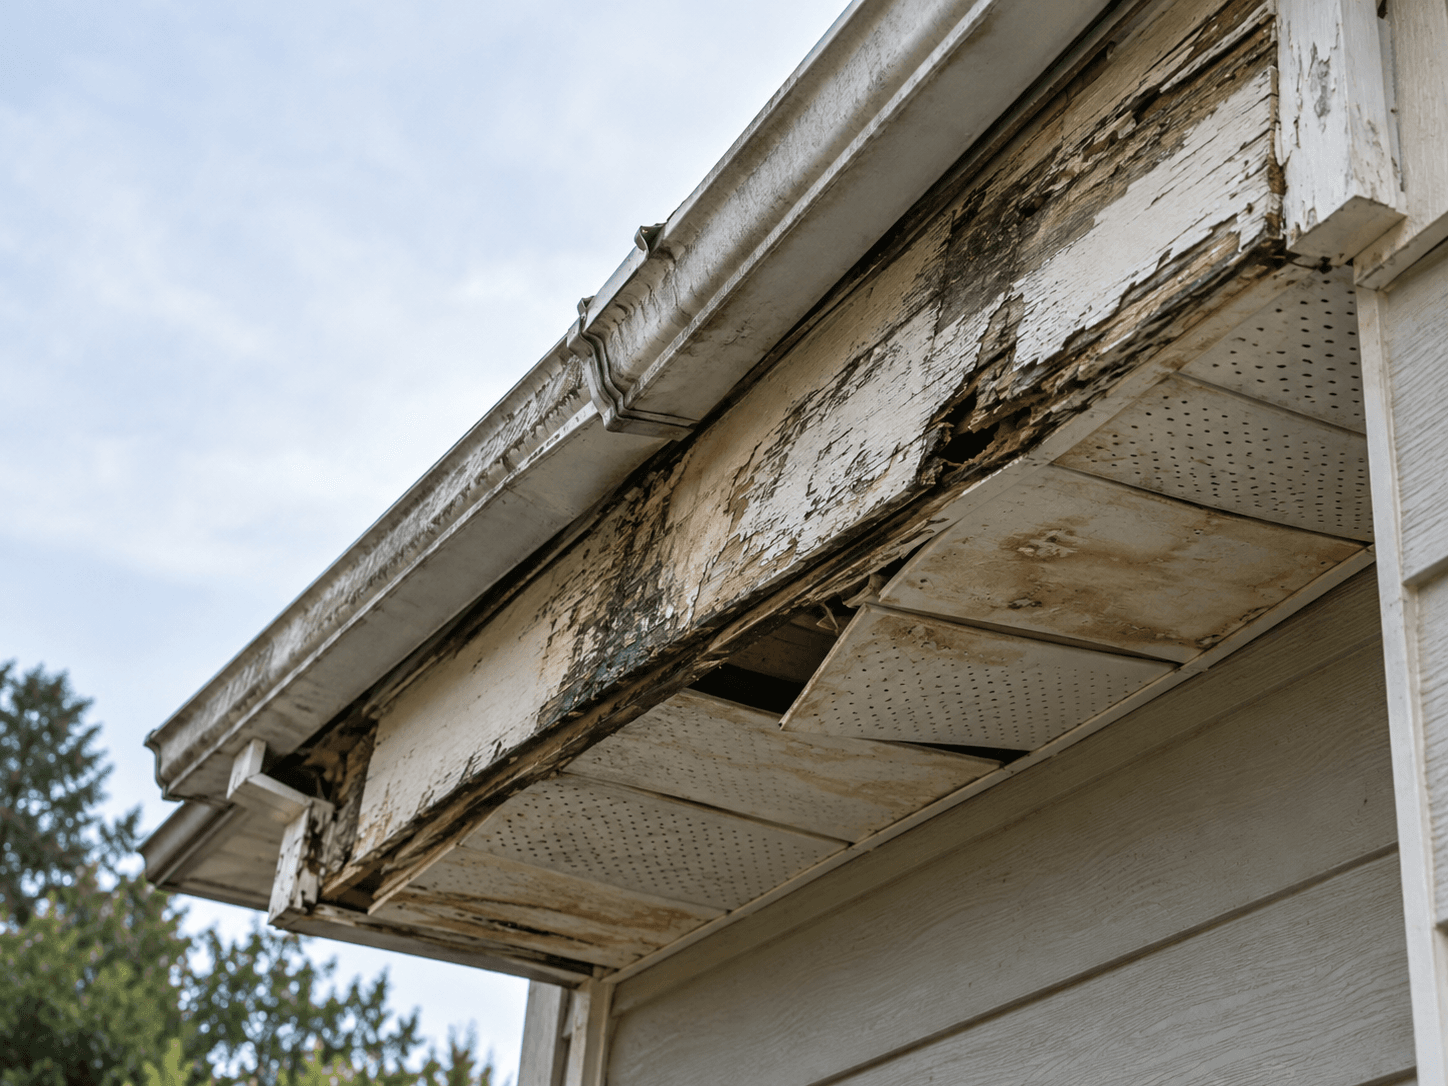
Some problems may be visible from the ground. Watch for:
Sagging or missing soffit panels
Blocked perforations
Warped fascia
Rotten wood
Peeling paint
Water stains
Signs of mould
Gutters pulling away from the roof
Evidence of insects or animals
In the attic, significant condensation, moisture stains, or mould may also indicate a ventilation problem or water infiltration.
However, these symptoms are not necessarily caused only by the soffit or fascia. An inspection of the entire roof system may be required to determine the source of the problem.
When Should Fascia or Soffit Be Replaced?
Replacement may be necessary when the components are too damaged to repair or no longer perform their intended function properly. Wood fascia with significant rot should generally be replaced before the gutters are reinstalled.
Soffit may need to be replaced when:
Several panels are damaged
Ventilation openings are insufficient
Animals have damaged the panels
Corrosion is extensive
Configuration prevents adequate attic ventilation
Before replacing these components, it is important to determine the cause of the damage to prevent the problem from recurring.
What About the Gutters?
Source: CPUR Construction inc
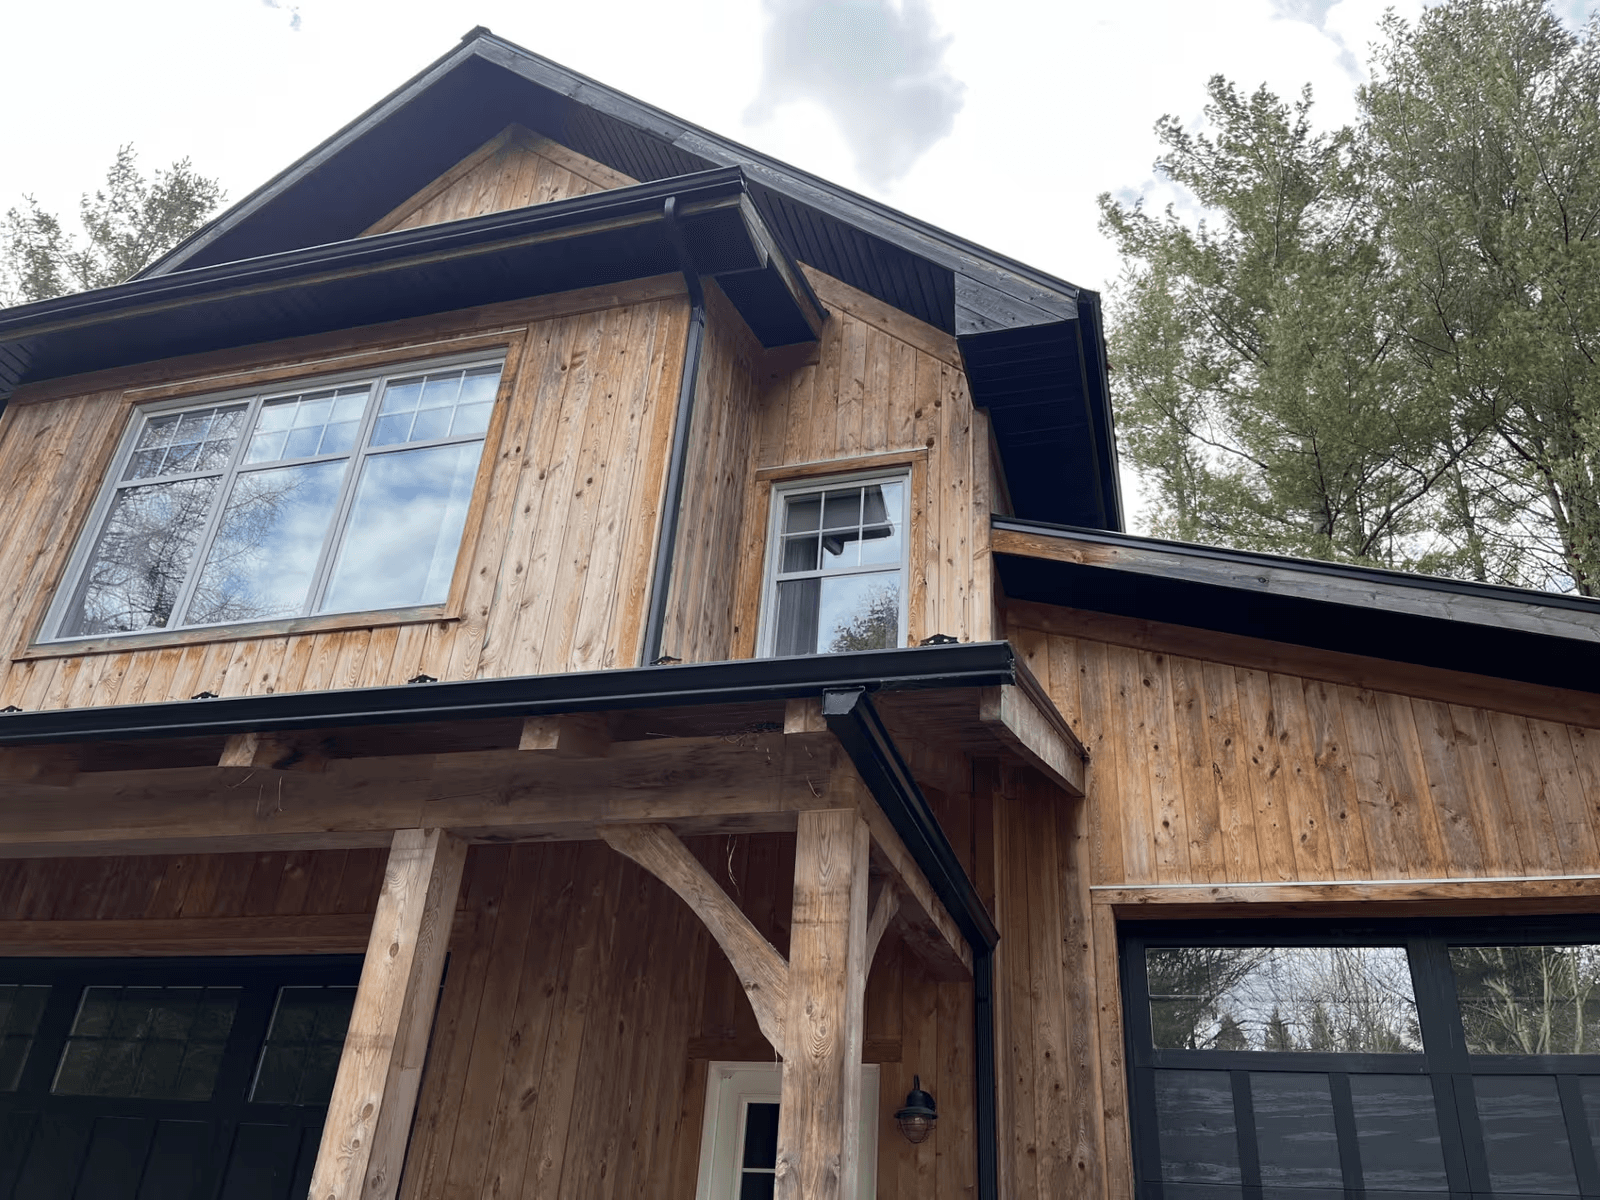
Gutters also play an essential role in protecting the home. They collect water from the roof and direct it to the downspouts to help limit water accumulation near the structure. Since they are generally attached to the fascia, their condition can have a direct impact on the fascia.
For a uniform appearance, many homeowners choose to coordinate the colour of their gutters with the fascia, soffits, and exterior cladding. Contractors specializing in gutters also frequently provide soffit and fascia services.
Have Your Soffit and Fascia Inspected or Replaced
Fascia and soffit may seem like simple finishing components, but they play an important role in protecting and ventilating the roof. A properly ventilated soffit contributes to airflow through the attic, while fascia in good condition protects the edge of the roof and provides a solid base for the gutters.
If you notice rot, damaged panels, ventilation problems, or gutters pulling away from the roof, an inspection can help determine whether repairs or replacement are necessary. Comparing several quotes can then help you assess the proposed work and the costs associated with your project.
Looking for something else?
Related articles
The latest industry news, interviews, technologies, and resources.

Editorial Team
•08 Nov 2023
Although summer is drawing to a close, it’s never too late to plan how to decorate the exterior of your home. Whether it’s a new construction project or you’re the owner of an apartment, you have several options to refresh your exterior.

Editorial Team
•19 Dec 2024
For those who live in cities, having a large backyard often proves challenging. Unless you come across the perfect spot, you may very well have to deal with a property that offers a small garden space.
Cynthia Pigeon
•08 Nov 2023
A building's structure is either made of wood, concrete, or steel. To finish this structure and give a business, facility, or home an eye-catching look, opting for masonry siding is a definite possibility. And, a bricklayer-mason hired by a contractor will be qualified to carry out this type of project.
Editorial Team
•01 Apr 2026
Roof renovation in Canada must prioritize resistance to freeze-thaw cycles, regional weather exposure, and proper snow load management where applicable. Asphalt shingles remain one of the most affordable options, while metal roofing offers durability of more than 50 years. To ensure watertightness and help prevent ice dam formation in colder regions, proper attic ventilation and installation by a qualified, properly licensed roofing contractor are essential for protecting your investment.
Amanda Harvey
•29 May 2026
For many homeowners, the hardest part of starting a home renovation project is finding a reliable contractor to carry out the job. So, if you're wondering how you can locate the best tradesperson for the job, then you've come to the right place! For homeowners that are looking for a quick and cheap home renovation experience, it's likely you're going to get what you pay for.