Home Addition on Piles in Quebec: Guide and Prices
By Cynthia Pigeon
Updated on June 10, 2026
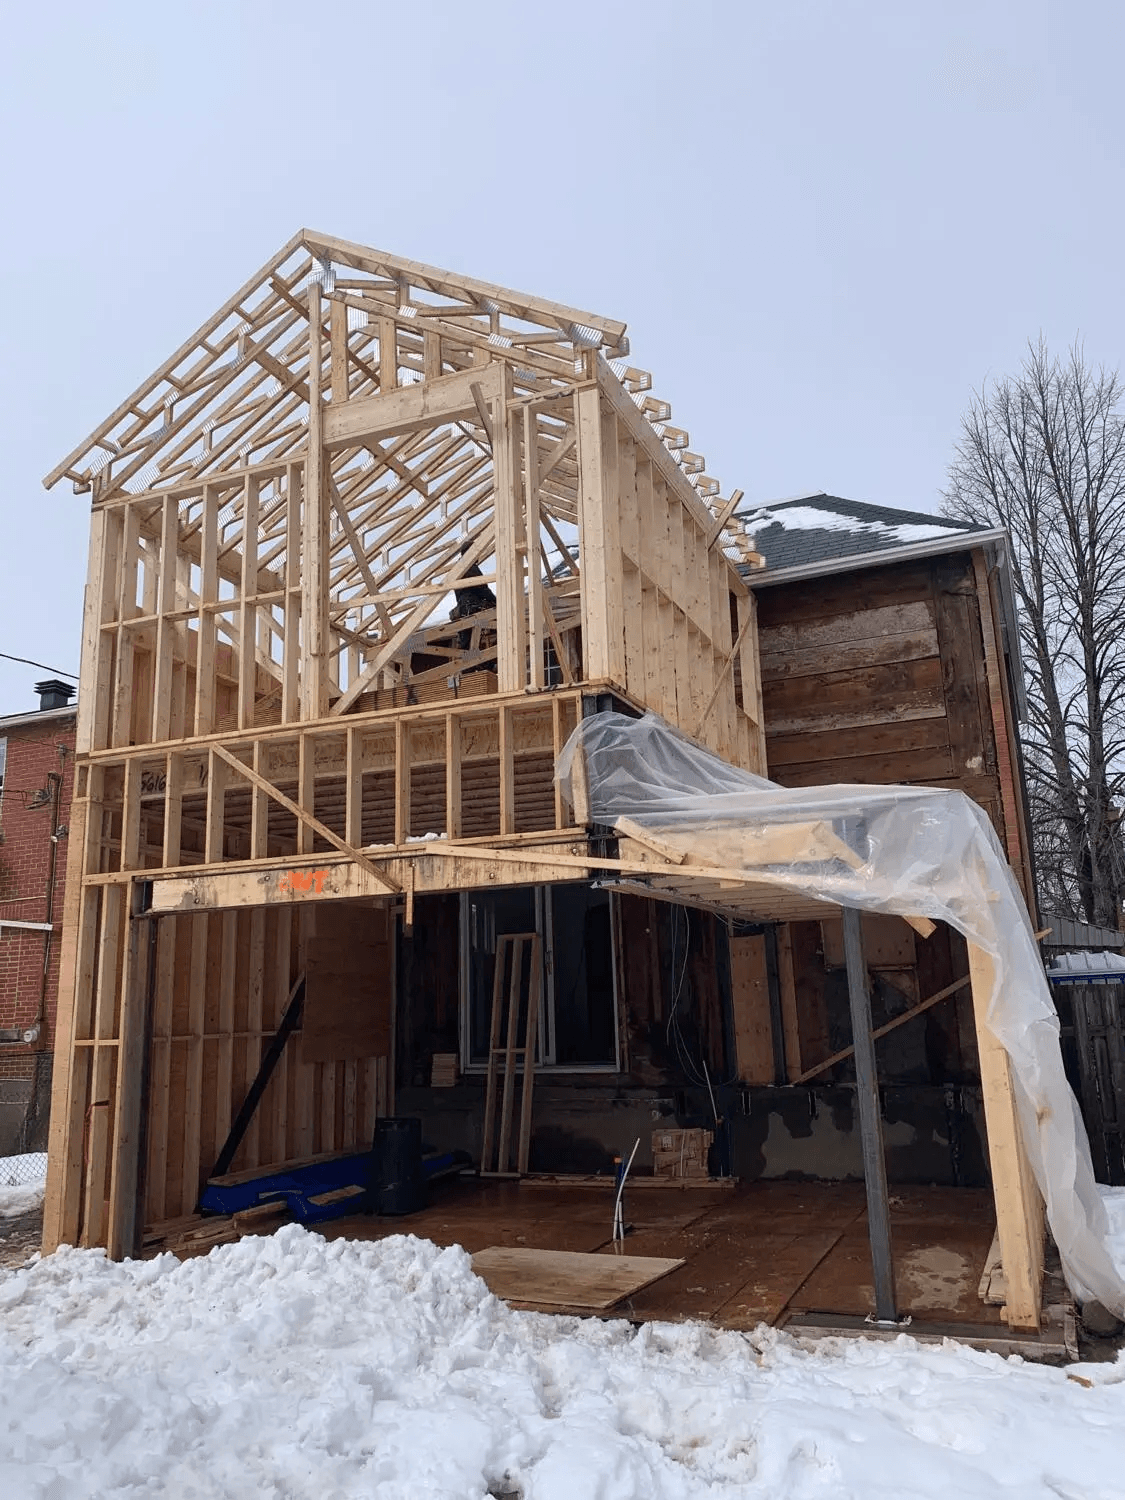
Gaining more living space is a priority for many Quebec homeowners. Whether you want to welcome a new child, create a comfortable home office, or add a sun-filled solarium, a home addition is an excellent option. However, the idea of having your yard torn up by heavy machinery and pouring tons of concrete can discourage many homeowners.
This is where a home addition on screw piles can be an interesting solution, depending on the project. This alternative foundation technique is used in many Quebec projects because of its flexibility, potential cost advantages, and quick installation. It allows you to build a solid, durable, perfectly level extension without the major inconveniences associated with traditional poured concrete foundations.
Why Choose Screw Piles for Your Addition?
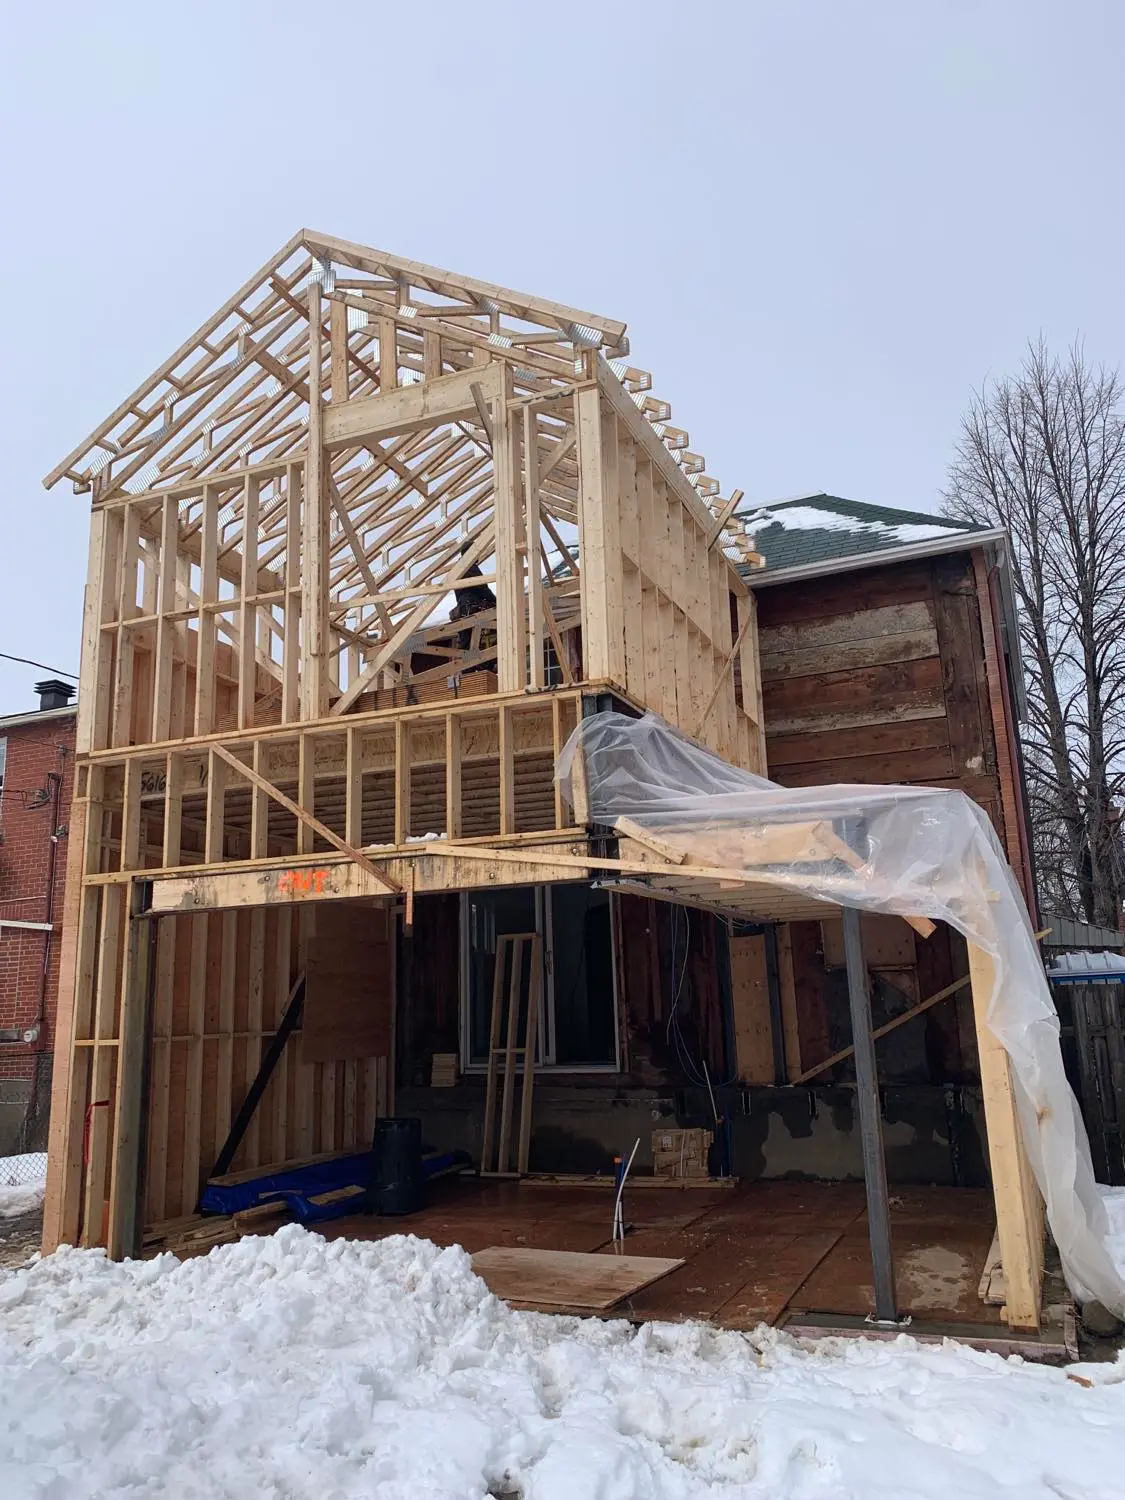
Source: 5 Piliers Inc.
Quebec’s climate puts extreme pressure on residential structures. Drastic temperature fluctuations can be hard on foundations. Choosing screw piles to support an addition offers a direct technological response to these environmental challenges.
Unmatched Resistance to Quebec Freeze-Thaw Cycles
Freeze-thaw cycles are a major challenge for structures in Quebec. When water in the soil freezes, it expands and creates significant upward pressure, which can lift and crack concrete.
Screw piles help avoid this issue through their design. They consist of a galvanized steel shaft with welded helices at the base. The required depth to account for frost varies depending on the site, region, and design, and must be validated for each project. In Quebec, the regulatory frost line depth for residential construction generally varies between 1.2 and 1.8 metres, or 4 to 6 feet, depending on the region, such as Montréal, the Eastern Townships, the Laurentians, Saguenay, and others. Once anchored at the appropriate depth, the helices help stabilize the structure, but actual performance depends on the soil and the project design.
Exceptionally Fast Installation
Building concrete foundations takes time: excavation, formwork installation, reinforcement placement, concrete pouring, and then several weeks of curing before framing can begin.
With screw piles, the process is completely different. The installation equipment, a compact mini-excavator fitted with a hydraulic head, can easily access the yard without destroying your landscaping. A set of piles for a standard residential addition can often be installed in just a few hours, depending on access and site conditions. Since no drying time is required, the framing crew can begin assembling the addition floor as soon as the same day or the following weekend. This can reduce the overall length of your project compared with a traditional foundation.
Savings Compared With Concrete Foundations
The financial aspect is often the deciding factor when choosing a contractor for an addition project. In this regard, a screw pile foundation can offer financial advantages for certain projects.
Traditional Concrete Foundation | Screw Pile Foundation |
Costly mass excavation | No major excavation required |
Formwork and reinforcing steel | Direct steel installation |
Mandatory curing time, 28 days | Ready for framing the same day |
Major landscaping restoration | Minimal impact on the yard |
A cost comparison highlights direct savings on several budget items:
Excavation and soil management: A traditional foundation requires digging a large pit and disposing of tons of excess soil. Screw piles often reduce excavation needs and may limit heavy machinery and soil transport costs.
Materials and labour: The cost of concrete and formwork lumber has increased significantly. By eliminating these steps, you reduce the number of paid labour hours on site.
Yard restoration: After heavy excavation equipment has been used for concrete work, the backyard can often look like a construction zone. Replacing sod, asphalt, or interlocking pavers can add thousands of dollars to the final bill. The machinery used for screw piles can reduce the impact on the yard, although marks or some restoration may still be necessary.
To maximize these benefits, it is wise to plan your work in advance by requesting a detailed home addition quote to accurately assess the price difference for your property.
The Steps of a Screw Pile Addition Project in Quebec
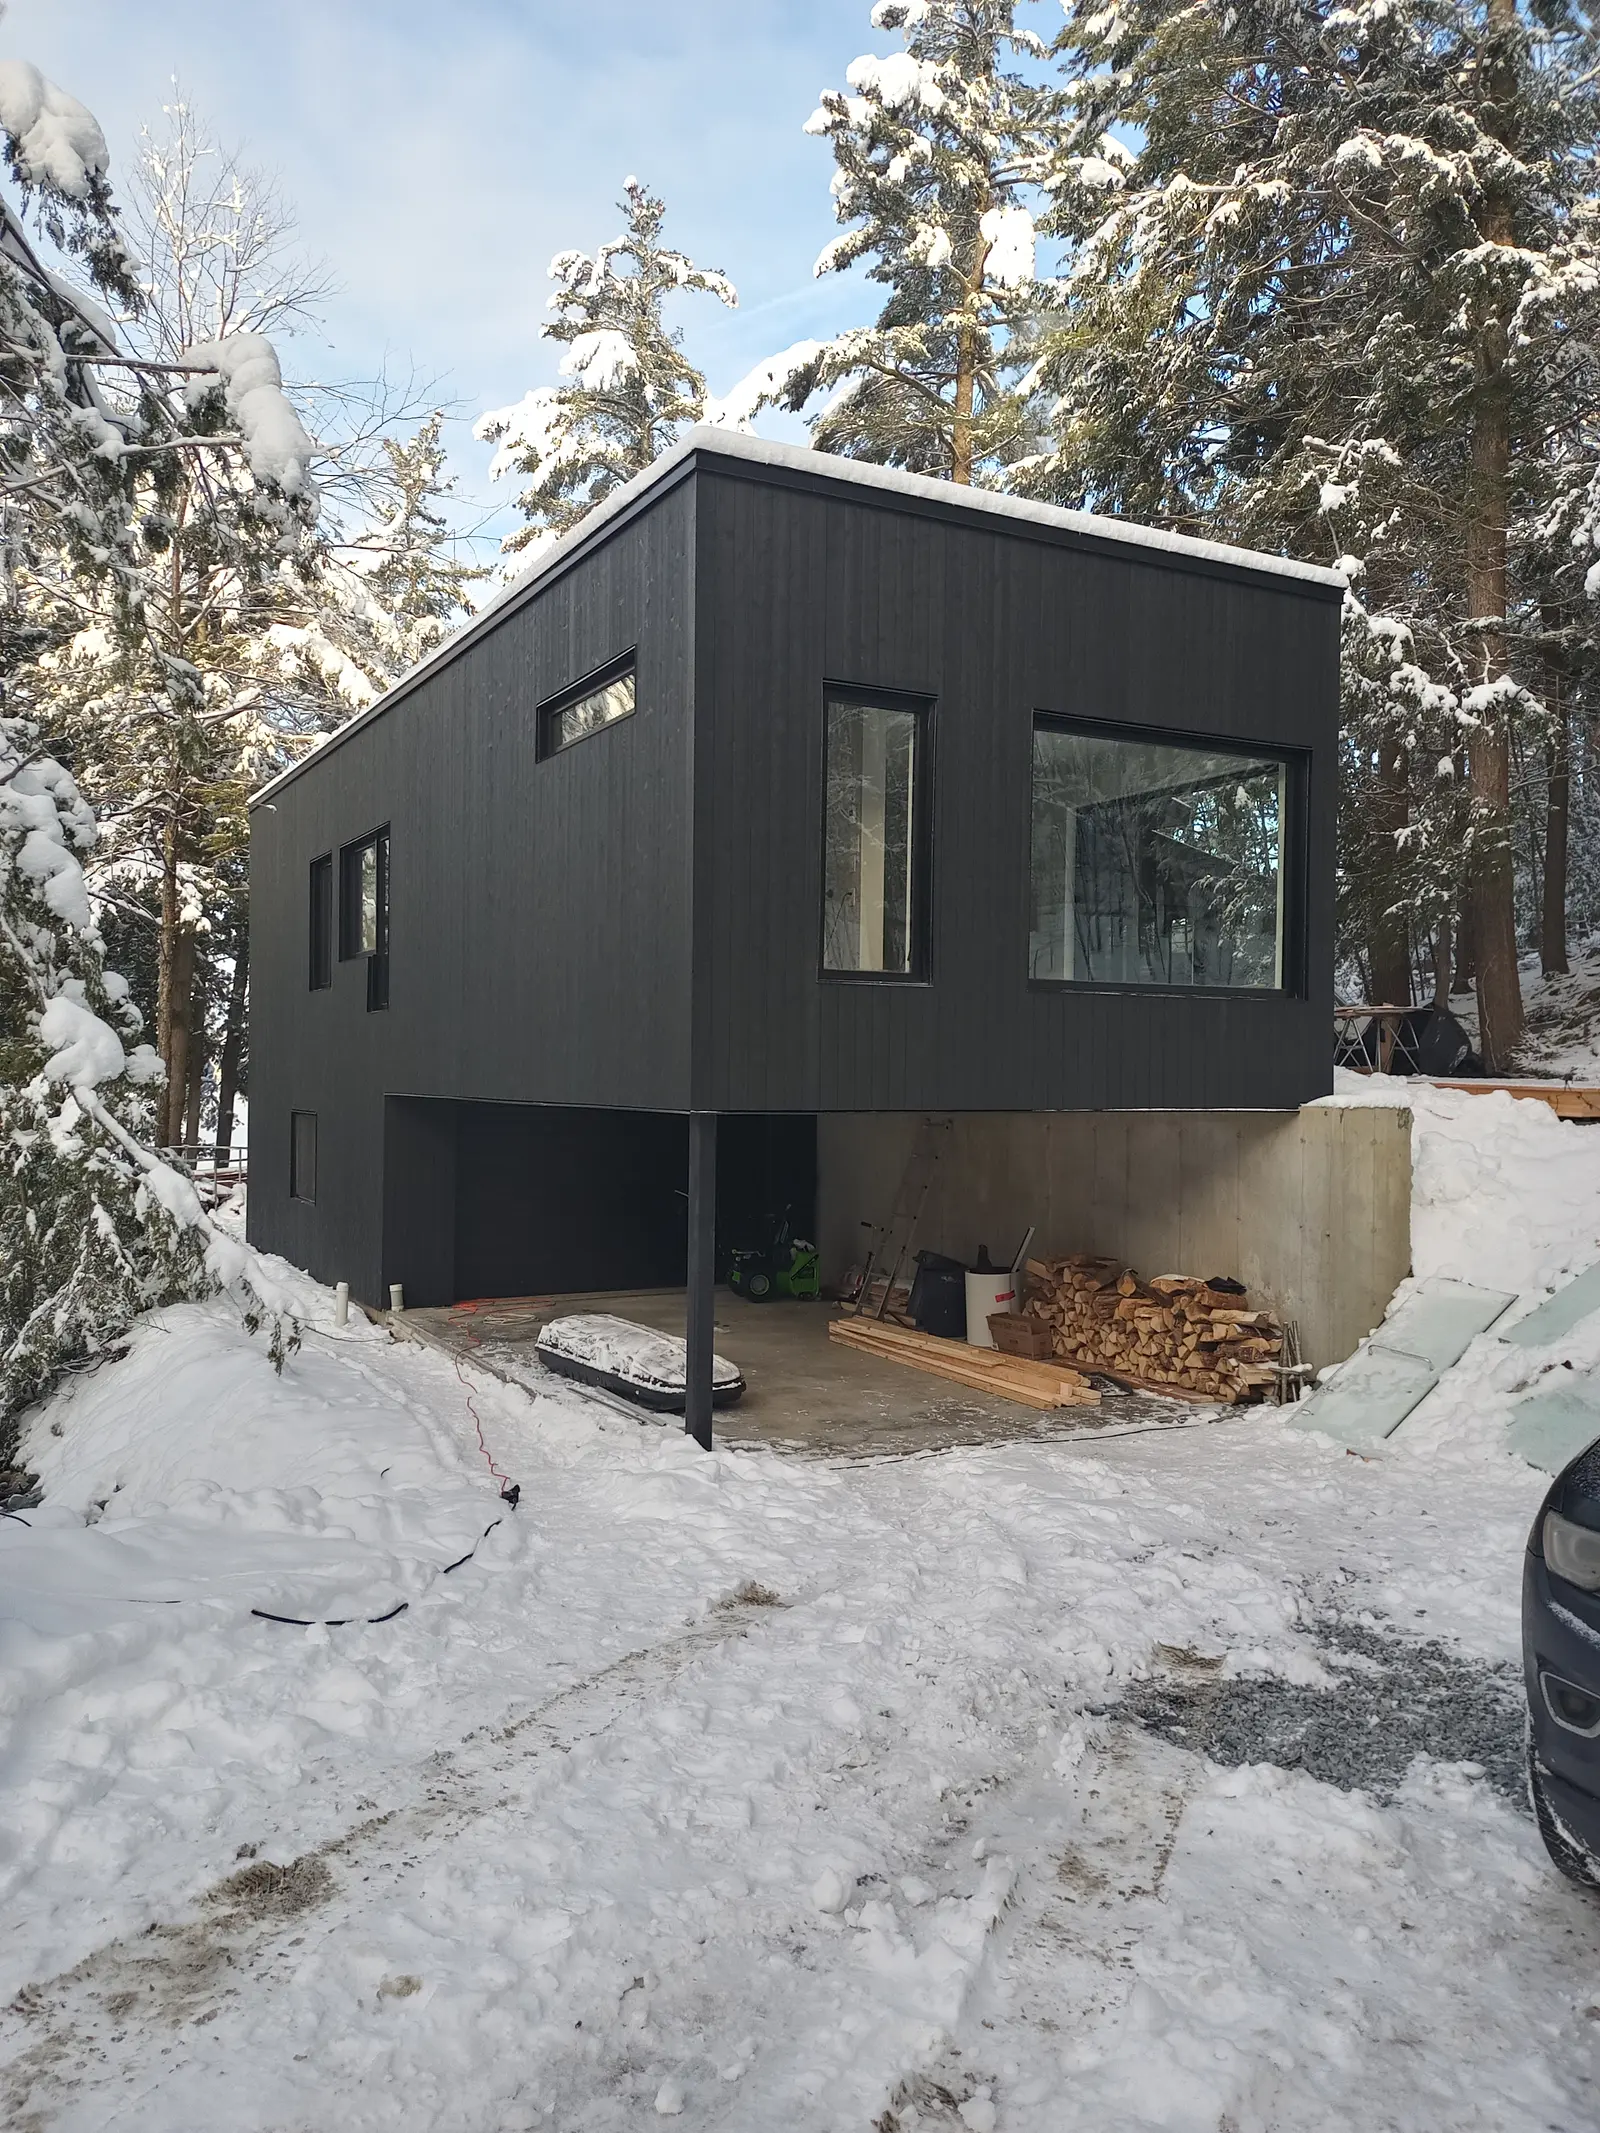
Source: Tradi-Charpente
A successful addition cannot be improvised. Although pile installation is quick, it is part of a structured process that ensures the durability and legality of your new room.
Soil Analysis and Structural Load Calculations
Before even ordering the steel components, a rigorous technical analysis is required. Soil bearing capacity, meaning its ability to support weight without sinking, varies greatly from one region of Quebec to another. For example, the highly clay-based soils of the St. Lawrence Lowlands do not provide the same resistance as the moraine soils of the Laurentians.
A structural engineer is often involved in performing load calculations, especially for a habitable addition. They assess the total weight of the planned addition, including the structure, furniture, and occupants, as well as temporary environmental loads such as the weight of snow accumulated on the roof in winter, which can be particularly heavy under the Quebec Construction Code. Based on this information, the engineer determines:
The exact number of piles required.
The diameter of the steel tube.
The size and pitch of the anchoring helices.
During installation, the equipment measures torque. Once the resistance level required by the engineer is reached below the frost line, the bearing capacity is validated in real time.
Municipal Permit and RBQ Compliance
Administrative paperwork is an essential step. Depending on municipal and project requirements, you must submit your engineering and architectural plans to your municipality’s urban planning department to obtain a building permit.
From a labour standpoint, Quebec law is very strict. Foundation and pile installation work affects the building structure, which means you must verify that the contractor holds the appropriate RBQ licence. In addition, certain workers on the site must hold the required competency cards depending on the type of work and the applicable framework. Asking for these documents when comparing contractors protects you from costly fines and construction defects.
One important point to verify with your municipal regulations is the visual aspect. Some municipalities may impose rules regarding visible piles for year-round habitable additions. To comply, you may need to plan for the installation of an aesthetic skirt. This skirt is mainly used to hide the underside of the structure; insulation of the empty space depends on the project design and applicable requirements.
What Types of Additions Are Suitable for Screw Piles?
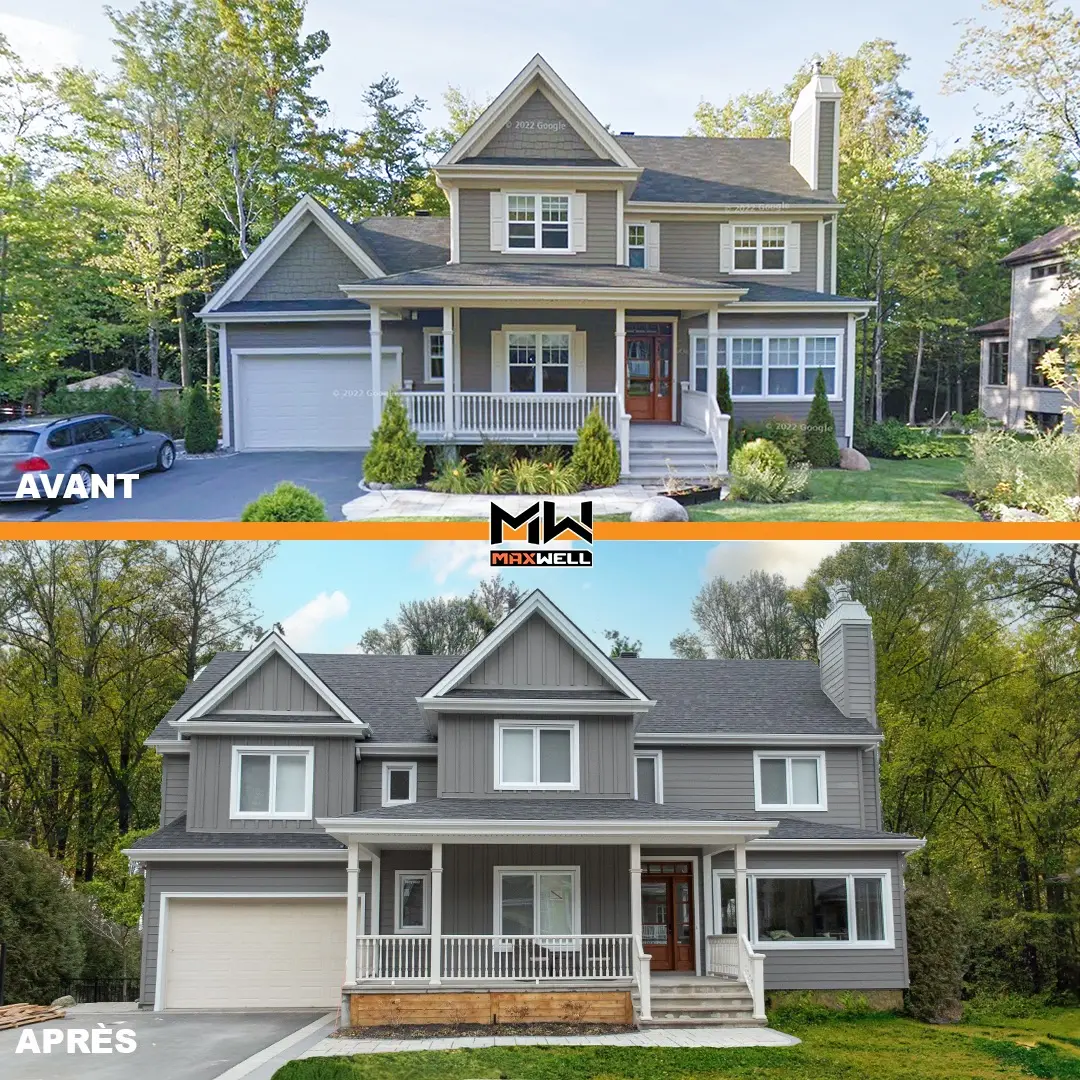
Source: Rénovations Maxwell Inc.
Modern screw piles are no longer limited to simple decks or sheds. Their strength allows them to support projects of various sizes:
Solarium or sunroom: Whether it is a 3-season or 4-season space, a solarium on screw piles is a classic option in Quebec. The large glass surfaces of solariums can be sensitive to ground movement; a well-designed pile foundation can help reduce this risk.
Single-storey home extension: Adding a primary bedroom, ensuite bathroom, or kitchen extension works very well on piles. The wood structure of the addition sits directly on the adjustable pile heads.
Adding a room above an existing or attached garage: If the property layout is limited, piles can be used to stabilize or support columns for a vertical addition.
Thanks to their versatility, these steel components can effectively stabilize the wood frame, depending on the design and soil conditions.
Price of a Screw Pile Addition in Quebec in 2026
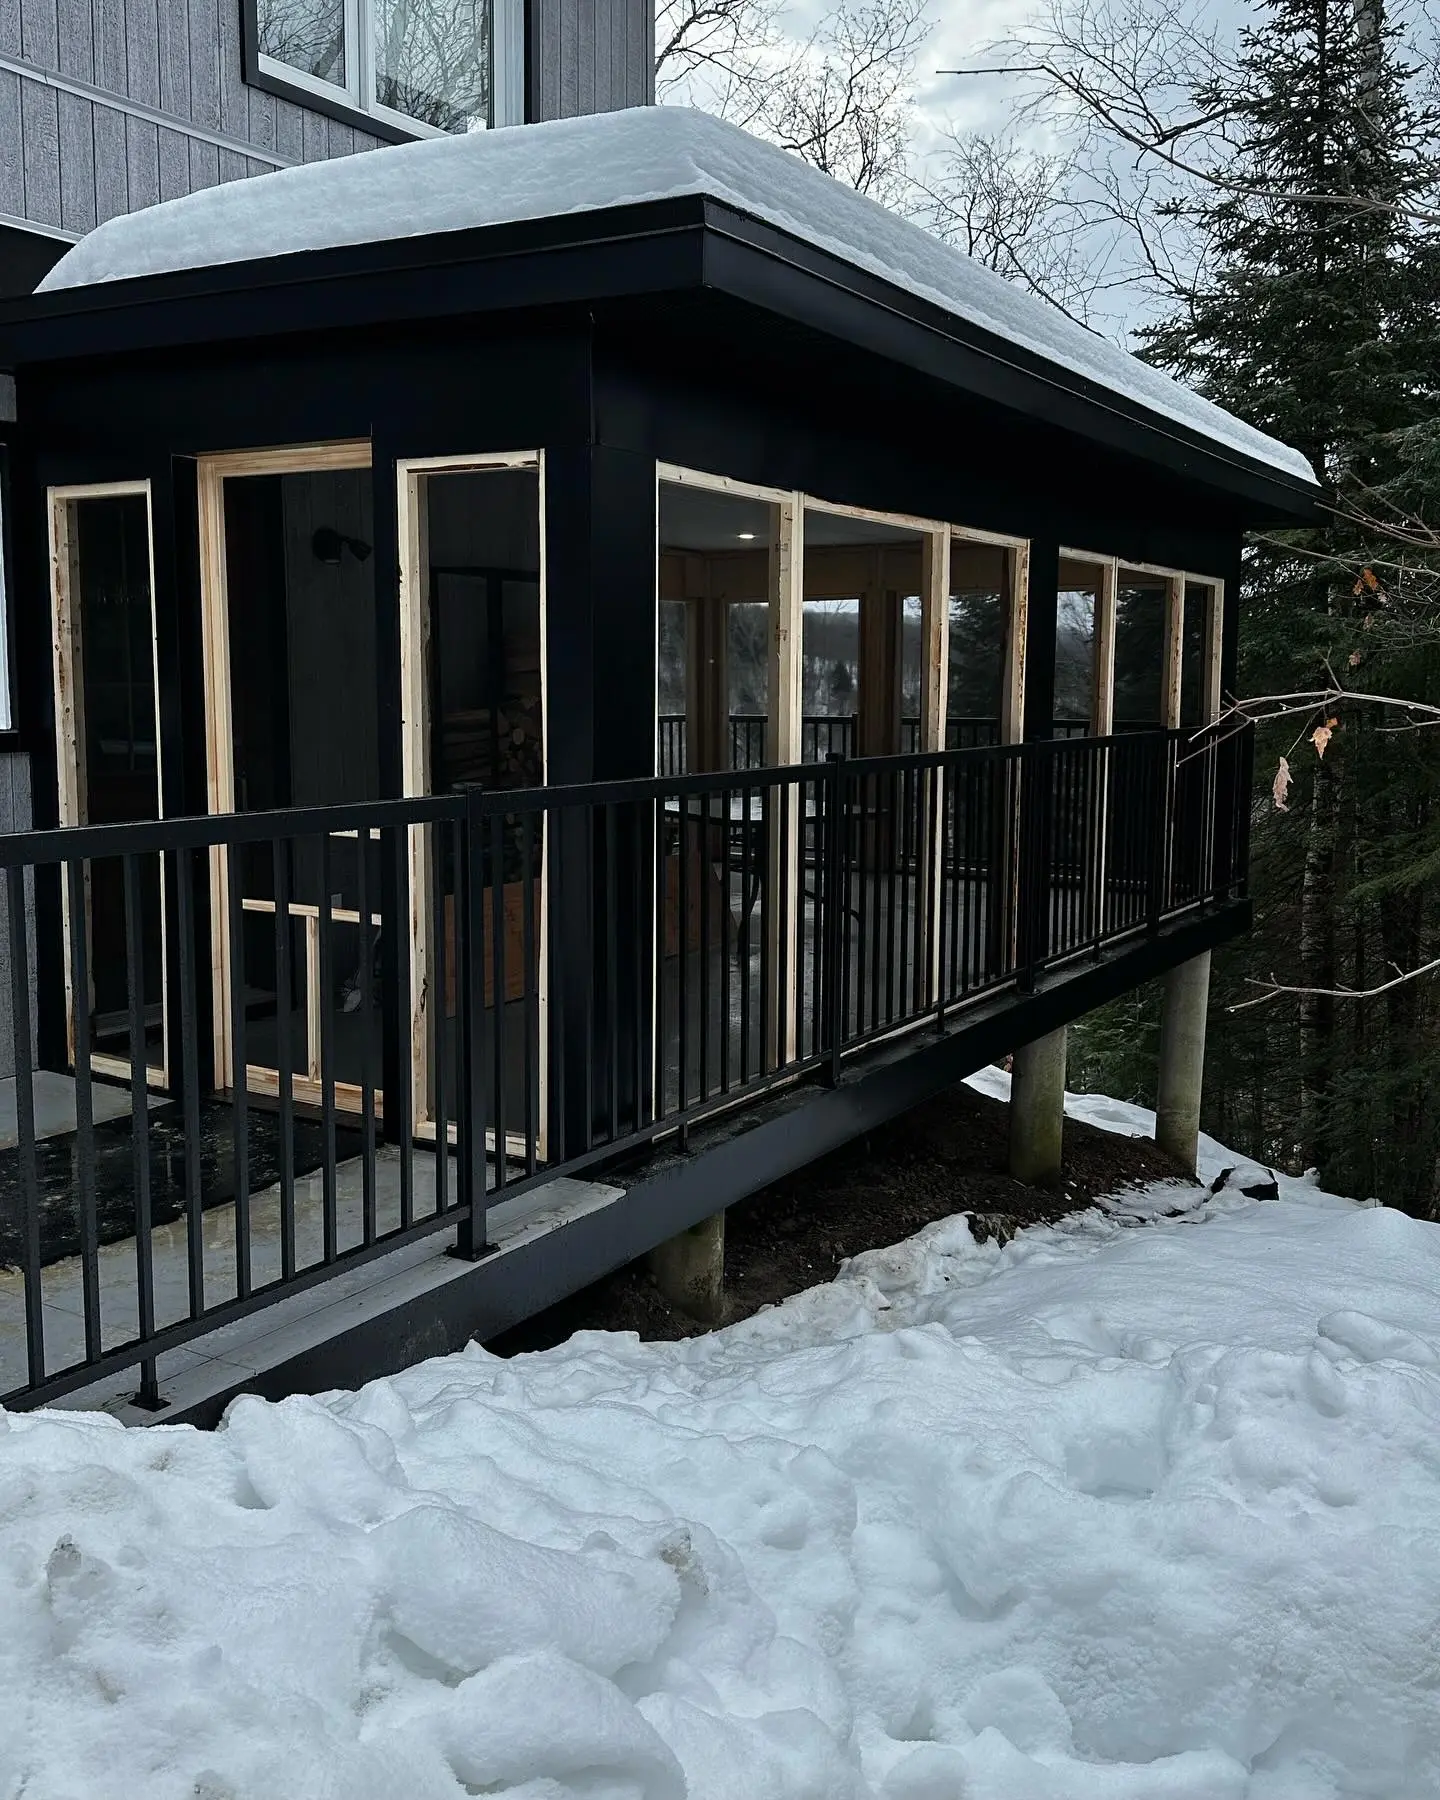
Source: M.E.S Rénovations Inc.
In 2026, construction material costs may vary depending on the market, region, and timing of the project, but budget planning remains essential. The total price of a screw pile foundation depends in particular on the required depth, soil type, load to support, and site access.
Here is a realistic estimate of Quebec market costs for the purchase and installation of screw piles by certified professionals:
Indicative Price Table for 2026, Per Installed Pile
Project Type / Load | Pile Diameter | Estimated Bearing Capacity | Average Price per Installed Pile |
Light load, 3-season solarium, small sunroom | 2 ⅜ to 3 ½ inches | 5,000 to 10,000 lb | $150 to $225 |
Standard structural load, 1-storey extension, habitable room | 3 ½ to 4 ½ inches | 10,000 to 25,000 lb | $225 to $350 |
Heavy load or difficult soil, multi-storey extension, deep clay soil | 4 ½ inches and more | More than 25,000 lb | $350 to $500+ |
Note: These prices generally include installation equipment, the galvanized steel component, and the adjustable pile head, but exclude structural engineer fees. Expect to pay between $800 and $1,500 for the official plans required by the city.
For a standard 12 x 16-foot home addition requiring approximately 6 to 8 structural piles, the cost of the pile foundation may vary depending on the design, soil, and site access. By comparison, an equivalent poured concrete foundation may cost more depending on excavation, drainage, and yard restoration.
To get the best value for your project, take the time to request several estimates. This will allow you to compare technical approaches and make sure you hire a team with all the required qualifications to complete your addition project with peace of mind.
Looking for something else?
Related articles
The latest industry news, interviews, technologies, and resources.
Editorial Team
•08 Nov 2023
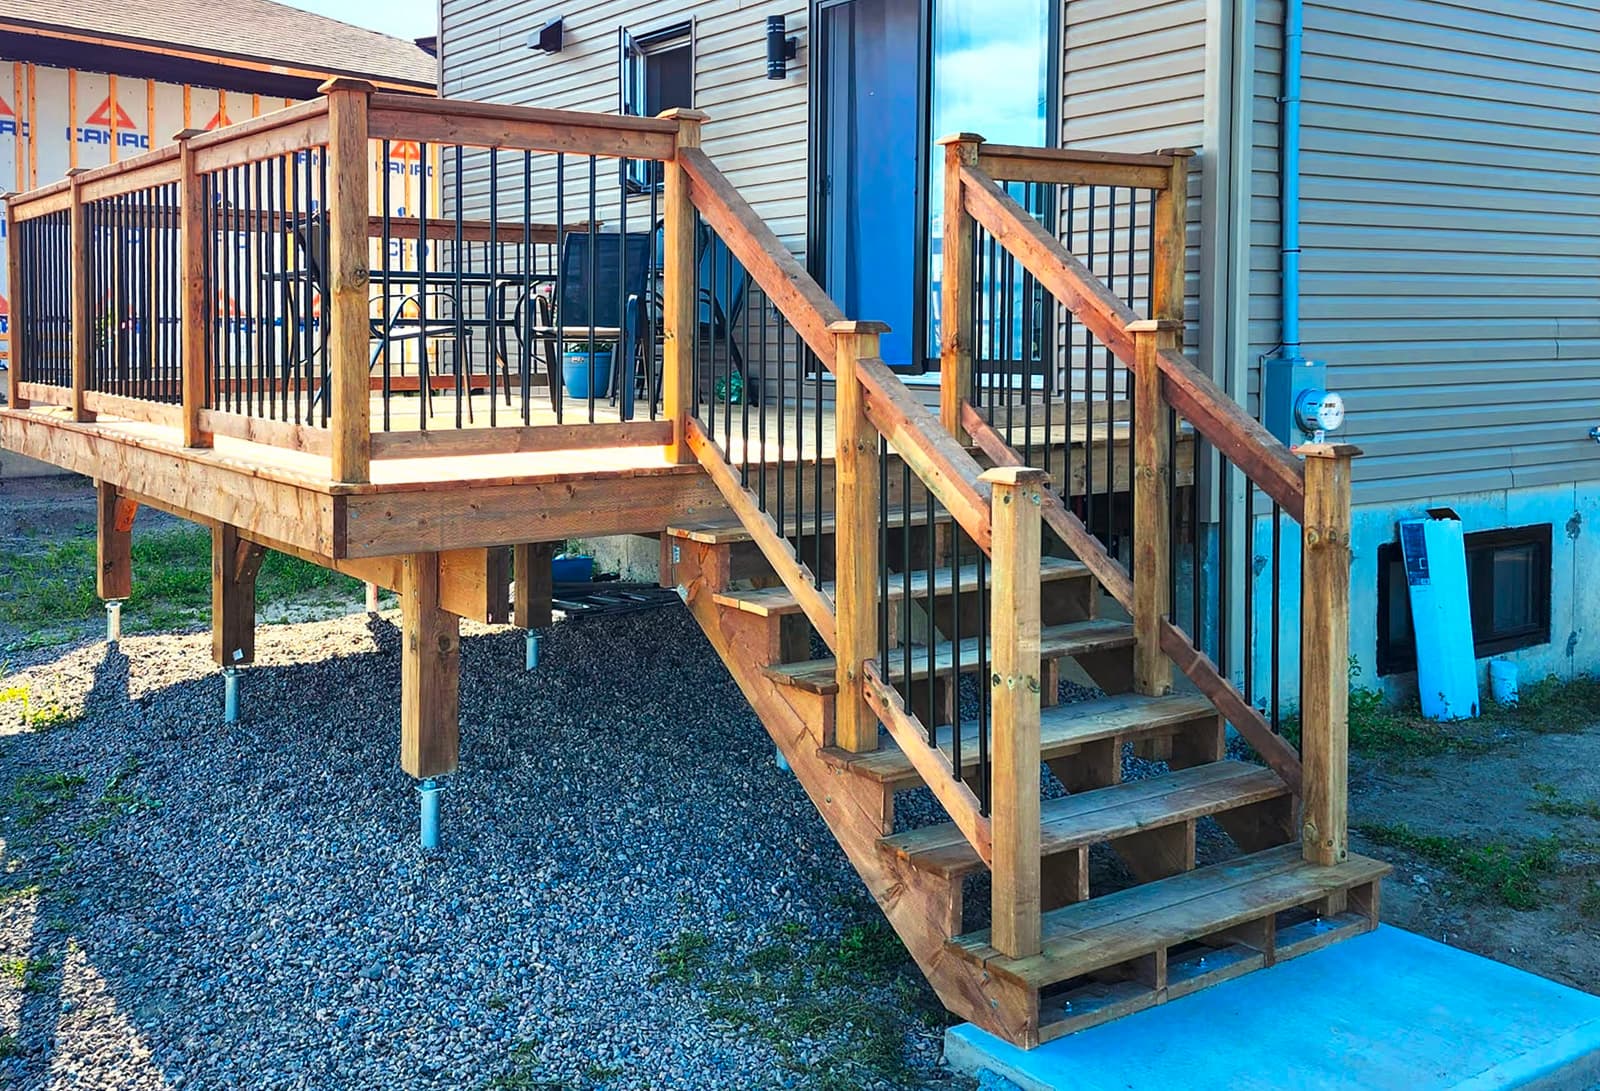
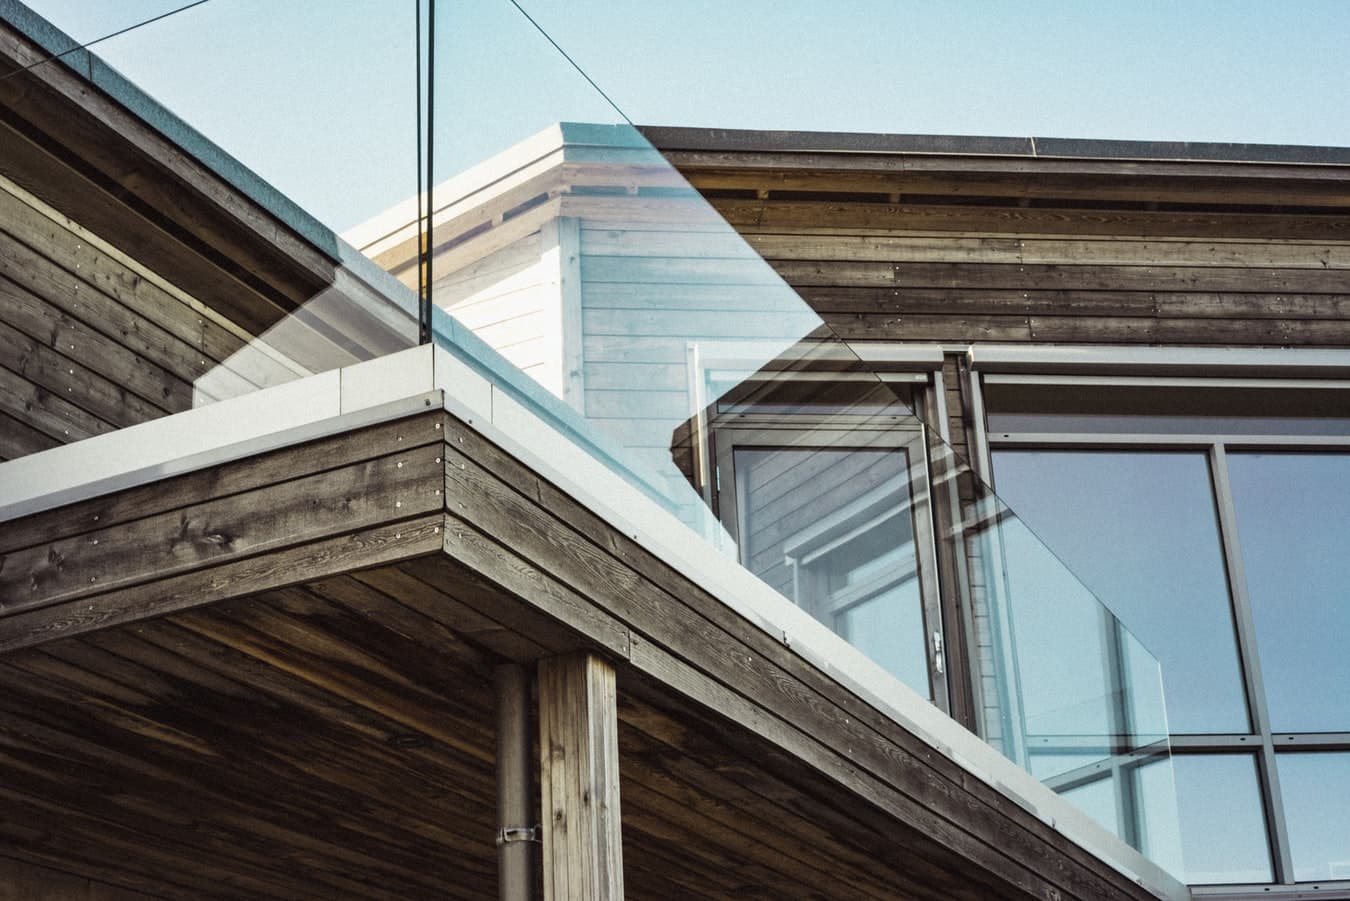
Wood siding isn't only a matter of aesthetics. Even though it's been at the forefront of many myths, it still has a lot of advantages there are yet to be known by the general public. Natural wood siding is available in different essences (cedar, spruce, pine, etc.), and it will give a unique touch to your house, chalet or store.
Léa Plourde-Archer
•08 Nov 2023
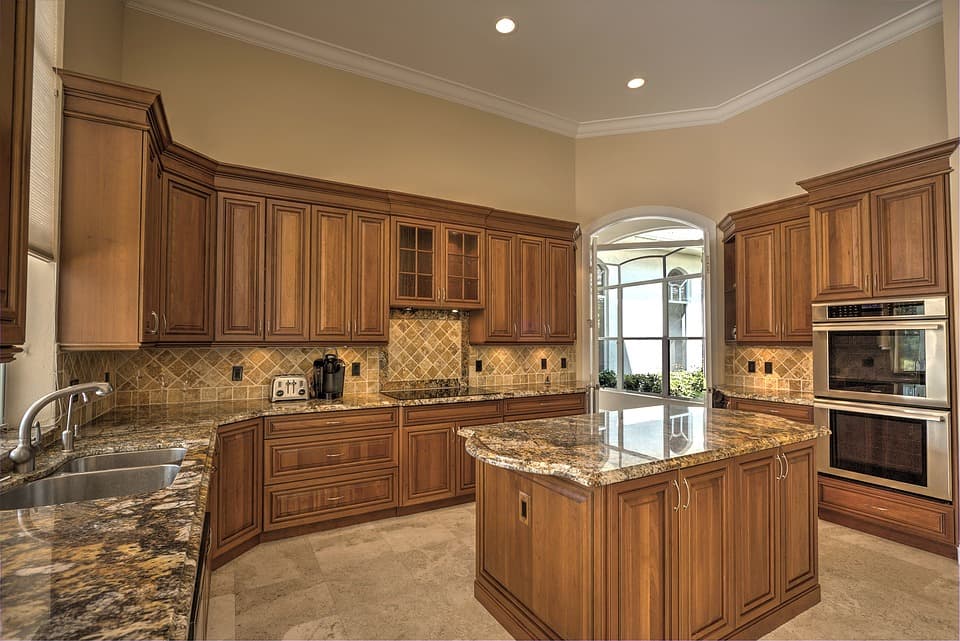
If you're thinking about changing your kitchen countertop, you may quickly realize that there are many options available. Amongst these, we can't forget to consider granite. Known for being elegant as well as original in terms of design, granite deserves your attention.
Editorial Team
•07 Jul 2026
Made with plastic, vinyl first made its way onto the market in the shape of records (the infamous LP) or even as shiny items of clothing. During the 80s, this material became a popular, cushiony flooring option, vinyl sheets, or loose lay vinyl, which was also known as “cushion flooring.”
Editorial Team
•18 Aug 2025
Whether you’re freshening up a bedroom or repainting a façade, painting is one of the most accessible renovation projects. However, a common mistake is buying too much or too little paint. Accurately calculating the required amount allows you to plan your budget, avoid waste, and cut down on trips to the hardware store. This guide will explain how to determine the surface area to be painted, choose the right type of paint, and estimate the number of coats to ensure success.