Structural Engineer or General Contractor: Who to Hire First?
By Cynthia Pigeon
Updated on August 14, 2026
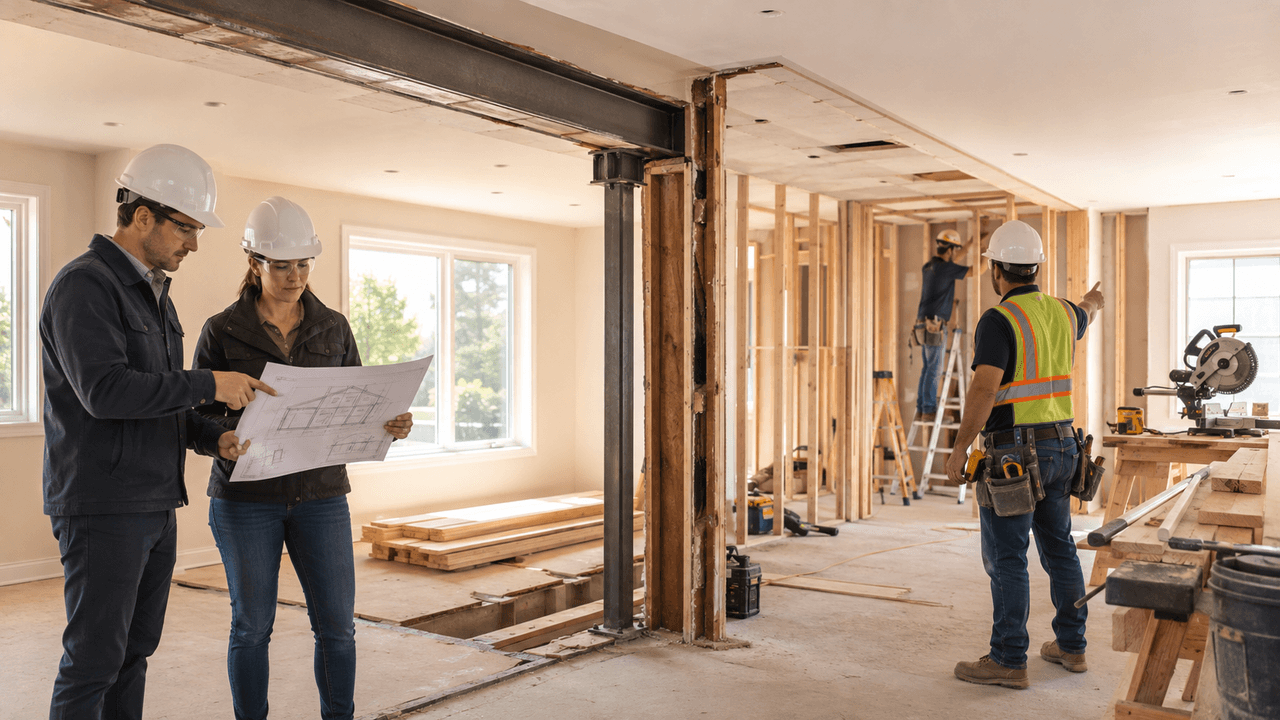
Planning major work on a residential property in Canada requires a clear understanding of each professional’s responsibilities. Canadian buildings face demanding conditions, including heavy snow loads, frost heave, major humidity fluctuations, and seismic activity in certain regions. The framing and foundations of a single-family home or residential building must withstand these conditions year-round.
When a homeowner wants to remove a wall, create an open-concept layout, or complete a home addition, a fundamental question arises: should you contact a structural engineer or a general contractor first?
One of the most common mistakes is confusing the analysis and design phase with the construction phase. Although these two professionals often work closely together, their areas of expertise, legal responsibilities, and professional requirements vary significantly. Choosing the right professional at the right stage helps prevent administrative delays, contributes to occupant safety, and protects your property's value.
Role and Responsibilities of a Structural Engineer in Canada

Source: RenoQuotes
A structural engineer specializes in building structures. Their role is to ensure that the framing, foundations, and load-bearing components of a home can safely support permanent loads, such as building materials, furniture, and occupants, as well as variable loads such as snow, wind, and seismic forces.
Engineering is regulated provincially and territorially across Canada. Structural engineers must meet the requirements of the engineering regulator in the jurisdiction where they practise.
In Quebec, engineering practice is strictly regulated by the Engineers Act. To use the title of engineer and perform professional activities reserved for engineers under the Act, the professional must be a member in good standing of the Ordre des ingénieurs du Québec (OIQ).
Typical structural engineer process:
Visual site inspection and review of the existing structure
Load calculations and analysis of force distribution
Selection of replacement structural components, such as steel beams, LVL beams, and columns
Preparation and issuance of sealed drawings for permitting authorities
When working on a residential building, the engineer assesses factors such as joist spans, wood or concrete construction, and the transfer of structural loads down to the foundation. Their professional deliverables may include sealed drawings and technical specifications. Applying their professional seal carries responsibility for the structural design. The engineer generally does not perform demolition or construction work. Their role is to design, assess, and specify the structural requirements.
When Should You Hire a Structural Engineer?
A structural engineer may be required when the work affects structural components, particularly when the project involves engineering activities or documents reserved for licensed professionals. Permit and documentation requirements also vary by province, territory, and municipality.
Situations where a structural engineer may be required or strongly recommended include:
Removing or modifying a load-bearing wall: Converting a walled main floor into an open-concept space may require removing a load-bearing wall. An engineer determines the appropriate support beam, whether an engineered LVL beam or steel I-beam, as well as the support columns required to transfer loads safely to the foundation.
Building a home addition: Adding another storey, an attached garage, or an extension on piles changes the loads placed on the existing structure.
Foundation cracks and settlement: Significant cracks in concrete, floor settlement, or misaligned doors may justify a structural inspection to determine whether underpinning, piling, or other structural repairs are necessary.
Adding a major load: Installing a hot tub on an elevated deck, creating a rooftop terrace, or adding solar panels may require confirmation that the existing structure can support the additional load.
Obtaining a municipal permit: For structural work, the municipality may require professional drawings and specifications as part of the permit application. Required documents should be confirmed with the local building or planning department.
Role and Responsibilities of a General Contractor

Source: RenoQuotes
A general contractor is responsible for coordinating and executing the construction work. Their role is to turn plans and design concepts into a completed project while managing site logistics, materials, scheduling, trades, and site safety.
Licensing requirements for contractors vary by province and territory.
In Quebec, contractors performing construction work for others must hold an appropriate licence from the Régie du bâtiment du Québec (RBQ). General licence subclasses include 1.2 – Contractor – Small Buildings and 1.3 – Contractor – All Buildings. New residential buildings covered by the mandatory guarantee plan generally fall under subclasses 1.1.1 or 1.1.2, depending on the building.
Typical responsibilities of a general contractor include:
Construction planning and material procurement
Coordination of subcontractors, such as electricians, plumbers, and drywall contractors
Compliance with applicable building code requirements
Compliance with workplace health and safety requirements
The general contractor coordinates carpenters and specialized subcontractors. In Quebec, this may include electrical contractors subject to CMEQ requirements and plumbing contractors subject to CMMTQ requirements. Quebec contractors must also comply with the requirements of their RBQ licence, including licence bonding requirements. Homeowners should also verify that the contractor carries liability insurance appropriate for the scope of the work. Regardless of experience, a general contractor cannot independently perform professional engineering activities that require a licensed engineer or alter an engineer’s structural design without proper authorization.
When Can You Contact a General Contractor Directly?
For many residential renovation projects that do not affect structural elements, a structural engineer may not be necessary. You can contact a general contractor directly to obtain a renovation quote.
This may apply to projects such as:
A complete kitchen or bathroom renovation without moving load-bearing walls
Replacing exterior cladding, roofing shingles, doors, or windows within their existing openings
Finishing a basement with non-load-bearing partitions
Building a standard ground-level deck or installing interior flooring
Upgrading heating, plumbing, or ventilation systems
Depending on the contract and local requirements, either the homeowner or the contractor may prepare or submit the permit application. The contractor then carries out the work according to the permit, applicable plans, building codes, and other regulations.
Key Differences: Professional Design vs. Construction

Source: RenoQuotes
The key distinction between these professionals lies in their respective responsibilities: structural engineers are accountable for the design process, while contractors are responsible for executing the construction work.
Structural Engineer
Structural analysis and calculations
Design and sealed drawings
Professional responsibility
General Contractor
Construction logistics and material purchasing
Labour and subcontractor coordination
Physical execution of the work
In Quebec, an engineer who is a member of the OIQ cannot act as a general contractor on the same project unless they also hold the appropriate RBQ licence. Conversely, a general contractor cannot sign engineering plans or professionally certify the load-bearing capacity of a support beam unless they are also authorized to practise engineering.
Who Should You Hire First?
For a project involving structural modifications, a common and prudent sequence is to have the structural requirements established by an engineer, verify municipal permit requirements, obtain contractor quotes based on the applicable drawings, and then have the work completed by a properly qualified contractor.
Hire a structural engineer. The engineer visits the property, assesses the structural conditions and loads, and prepares the required sealed drawings.
Apply for the municipal permit. Submit the required plans and supporting documents to the appropriate municipal department.
Request contractor quotes. Provide the same drawings to several general contractors so each bidder prices the same scope of work and specified materials. This makes it easier to compare renovation quotes fairly.
Complete the construction work. The general contractor carries out the project. If questions arise during demolition or construction, the engineer may return to verify that the support beams and columns have been installed according to the drawings.
Hiring a contractor before the structural requirements have been established can make an initial estimate less precise and may result in price adjustments once the engineering drawings are completed.
Structural Engineer vs. General Contractor: Comparison
Criteria | Structural Engineer | General Contractor |
Professional oversight | Provincial or territorial engineering regulator | Contractor licensing requirements vary by jurisdiction |
Deliverable | Sealed plans, calculations, and technical specifications | Completed construction or renovation work |
Role in permitting | Provides required engineering documents, when applicable | May assist with preparing or submitting the permit application |
Professional protection | Professional liability requirements | Insurance, bonding, warranties, or licensing protections vary by jurisdiction |
Typical project stage | Planning and design | Construction |
Primary responsibility | Structural safety and feasibility | Construction execution and project coordination |
* In Quebec specifically, structural engineers are regulated by the OIQ and general contractors by the RBQ.
Typical Service Costs

Source: RenoQuotes
Project costs vary significantly across Canada depending on location, building conditions, labour rates, project complexity, and material choices.
Typical budget breakdown for removing a load-bearing wall:
Engineering fees for sealed drawings: $1,200 to $2,500
Municipal permit: $100 to $500
Contractor labour and materials: $6,000 to $15,000
Structural Engineer Costs
Fees vary depending on the building and scope of structural work:
Visual inspection and verbal technical opinion: $600 to $1,000
Sealed drawings for removing a load-bearing wall: $1,200 to $2,500
Sealed drawings for a home addition or foundation work: $2,500 to $6,000+
Typical hourly rate: $150 to $250 per hour
General Contractor Costs
For a load-bearing wall removal, contractor costs may include demolition, the steel or LVL beam, temporary shoring, reconstruction, and finishing work such as drywall, painting, and electrical work:
Simple load-bearing wall removal with a 12- to 15-foot span: $5,000 to $12,000
Complex load-bearing wall removal with a flush beam: $8,000 to $18,000
Complete residential addition: $250 to $450 per square foot, depending on the level of finishes
For a more accurate project budget, it is advisable to obtain a preliminary renovation cost estimate from qualified contractors.
Which Professional Should You Contact?

Source: RenoQuotes
For major residential work, the basic distinction is simple: structural engineers design and validate structural solutions, while general contractors coordinate and build.
Before demolition begins or a construction contract is signed, make sure the required professional drawings are in place if the project affects the building's structure. This can help prevent permit problems, construction delays, and unexpected costs. In Quebec, once the plans have been prepared and sealed by an engineer who is a member of the OIQ, you can find a general contractor with the appropriate RBQ licence to complete the project.
Looking for something else?
Related articles
The latest industry news, interviews, technologies, and resources.

Léa Plourde-Archer
•27 May 2025
Building a porch on the façade of your home can offer a beautiful addition to the great outdoors. Whether entertaining or simply enjoying a summer evening breeze, homeowners like yourself often splurge to add this home accompaniment. But with any renovation project, there are always costs involved. So, exactly how much does it cost to build a brand new porch?

Editorial Team
•12 May 2025
Crown moulding has been a decorative staple dating as far back as ancient Greece. This is likely due to the fact that they understood how much it can help liven up a space. The name refers to a family of mouldings which are aesthetically designed to shape and accentuate the top edge where the ceiling meets the wall.

Léa Plourde-Archer
•12 Jun 2025
When it comes to interior transformations and renovations, walls are one of the first elements that come to mind. They are often one of the least expensive renovations, and many people decide to complete the work themselves.

Editorial Team
•24 Sep 2024
Tungsten inert gas (TIG), or gas tungsten arc welding (GTAW), is a welding technique known for its precision and quality. This article is an in-depth overview of said versatile welding method. Discover why TIG welding is a favourite amongst welding industry professionals.

Editorial Team
•21 Jul 2025
Cardboard-backed gypsum boards quickly became a staple in construction due to their ease of use. However, their most well-known downside remains a certain fragility and lack of impact resistance. Fortunately, there are many products available to repair damaged surfaces with a flawless finish.